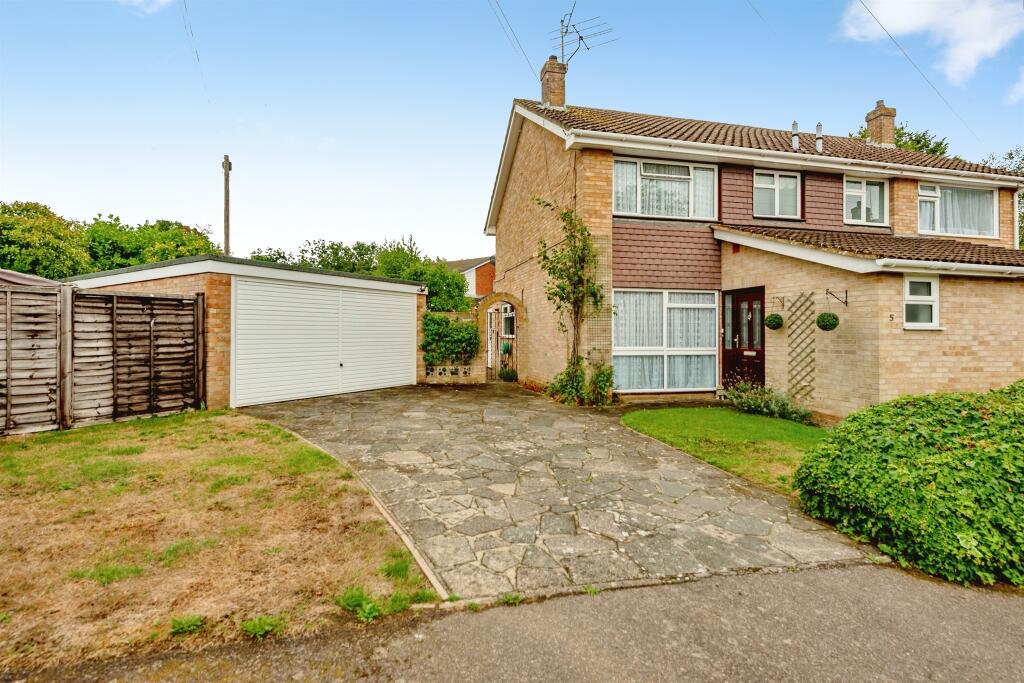
House for sale
Reigate and Banstead, Surrey
3 bedrooms·2 bathrooms
576.721 €
Listed Sep 15, 2026
About this listing
SUMMARY
*Chain Free* Offering the perfect balance of space, privacy & potential, this extended family home occupies a corner plot within a peaceful cul-de-sac, complemented by a detached double garage & driveway parking. Providing bright & versatile accommodation, wraparound gardens & scope for enhancement.
DESCRIPTION
Occupying a desirable corner plot position within a peaceful cul-de-sac, this extended semi-detached family home offers beautifully proportioned accommodation, generous outdoor space and exciting scope for a purchaser to further enhance and tailor the property to their own specification.
A welcoming entrance hall leads through to the sitting room, where a large picture window draws in an abundance of natural light. The space flows effortlessly into the adjoining dining area, creating a sociable environment perfectly suited to both everyday family living and entertaining.
The dual-aspect kitchen enjoys a bright and airy feel and is fitted with an extensive range of matching wall and base units, complemented by generous work surfaces and ample space for day-to-day cooking. The ground floor is further served by a practical shower room, adding flexibility and convenience.
To the first floor are two well-proportioned double bedrooms and a comfortable single bedroom, all benefiting from fitted storage. A family bathroom serves the bedroom accommodation, with both the bathroom and ground floor shower room presenting excellent potential for modernisation.
Outside, the rear garden wraps around the side of the property, creating a wonderful outdoor setting laid predominantly to lawn with a patio area, ideal for al fresco dining, entertaining and relaxation throughout the warmer months. A detached double garage with an electric up-and-over door is complemented by a private driveway.
Ground Floor
Entrance Hallway
Living Room 15' 2" x 13' 1" ( 4.62m x 3.99m )
Dining Area 17' 8" x 8' ( 5.38m x 2.44m )
Kitchen 17' 2" x 7' 6" ( 5.23m x 2.29m )
Shower Room 6' 6" x 5' 6" ( 1.98m x 1.68m )
First Floor
Landing
Bedroom One 12' 9" x 8' 9" ( 3.89m x 2.67m )
Bedroom Two 9' 2" x 8' 9" ( 2.79m x 2.67m )
Bedroom Three 9' 6" x 7' 2" ( 2.90m x 2.18m )
Bathroom 7' 1" x 6' 1" ( 2.16m x 1.85m )
Outside
Rear & Side Garden
Double Garage 20' 5" x 16' 1" ( 6.22m x 4.90m )
Driveway Parking
Front Garden
Agents Note
Please note that an Anti-Money Laundering (AML) fee is payable by the buyer once an offer has been accepted. This fee covers the cost of carrying out the required identity verification and anti-money laundering checks.
Once these checks have been completed, the fee is non-refundable, regardless of whether the property purchase subsequently proceeds to completion.
1. MONEY LAUNDERING REGULATIONS - Intending purchasers will be asked to produce identification documentation at a later stage and we would ask for your co-operation in order that there will be no delay in agreeing the sale.
2: These particulars do not constitute part or all of an offer or contract.
3: The measurements indicated are supplied for guidance only and as such must be considered incorrect.
4: Potential buyers are advised to recheck the measurements before committing to any expense.
5: Connells has not tested any apparatus, equipment, fixtures, fittings or services and it is the buyers interests to check the working condition of any appliances.
6: Connells has not sought to verify the legal title of the property and the buyers must obtain verification from their solicitor.
What's included
Terrace
Garage
Parking
Key Stats
Key Stats
TypeSemi-detached house
Bedrooms3
Bathrooms2
HeatingGas Central
MunicipalityReigate and Banstead
Location
Map loading soon
Neighborhood data on demand
Nearby essentials will load when this section comes into view.
Mortgage calculator
Estimated monthly payment
2.856 €/mo
Down payment10 % · 57.672 €
57.672 €519.049 € loan
Term
Total repayable856.698 €
Interest rate4.40 %
Representative estimate · Landomo is not a mortgage broker. · Rates updated April 2026