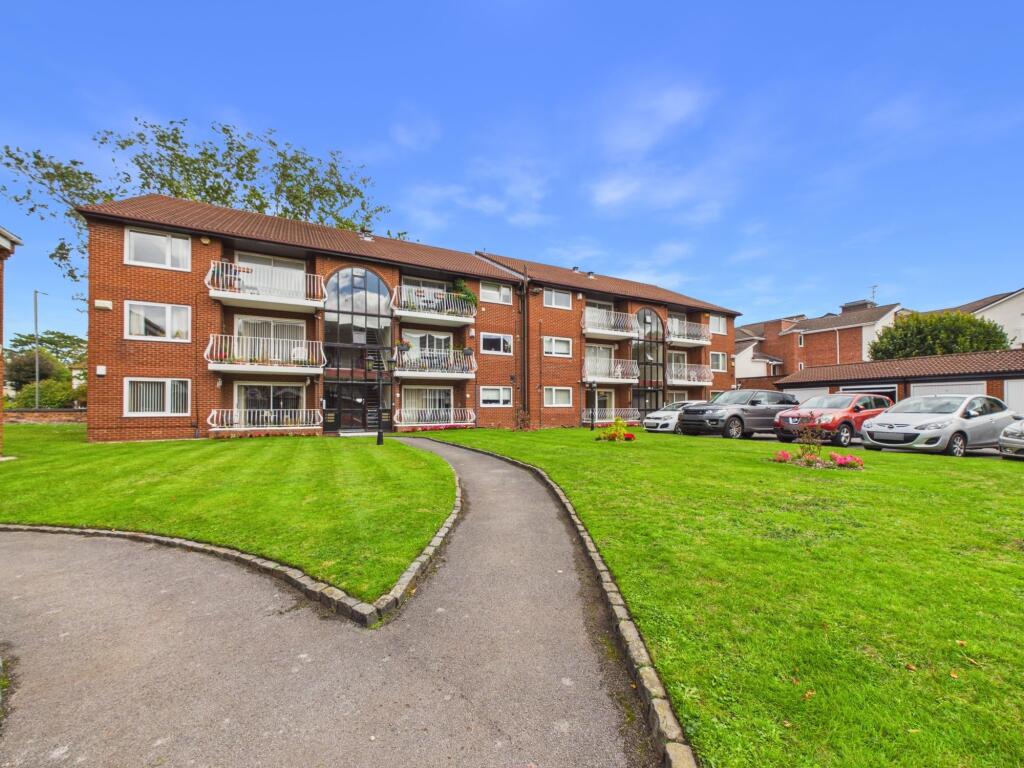
2-bed apartment for sale, 100 m²
Liverpool
2 bedrooms·2 bathrooms
358.946 €
3.589 €/m²
Listed Oct 8, 2026
About this listing
The property offers well-planned and generously proportioned accommodation throughout and briefly comprises; Communal hallways leading to the ground floor apartment, where a welcoming reception hall provides access to generous storage facilities. An attractive open-plan lounge and dining area benefits from access onto a private balcony, together with interconnecting access into a modern fitted kitchen.
Furthermore, there are two well-proportioned double bedrooms, with the principal bedroom benefiting from en-suite facilities, in addition to a generous family bathroom. Externally, the property boasts beautifully maintained communal gardens, communal parking and a private garage, providing additional parking and secure storage.
Further benefits include double glazing and gas central heating. The property is offered for sale with no onward chain, and to fully appreciate the accommodation and setting on offer, an early inspection is highly recommended.
Menlove Mansions is located directly off Menlove Gardens West when proceeding from Woolton Road, the area is served by an excellent road network provides easy access to Queens Drive and nearby motorway links including the M62. An infrastructure also allows easy access in and out of Liverpool City Centre. Public transport services are available in the immediate area with regular bus services along Mather Avenue in addition to strong rail links from the Mossley Hill Railway Station of alternatively at Liverpool South Parkway. Both National and International travel is provided for at the John Lennon Liverpool Airport.
Recreation ground and open space, for which south Liverpool is renowned is available at several nearby locations including the prestigious Calderstones Park or alternatively at Sefton Park. South Liverpool is renowned for its excellent schooling in this particular location surrounded by excellent schooling covering all age ranges. Allerton Road is situated only a short distance away and offers an array of amenities including banking services, a wide variety of restaurants and bistros in addition to many further amenities.
Council Tax Band: E
Tenure: Leasehold (957 years)
Service Charge: £2,358 per year
Communal Hallways
Attractive communal hallways provide both lift and staircase access to all floors. The apartment is situated on the ground floor.
Reception Hall
1.97m x 3.1m
Fitted with a solid timber door to the side, a gas central heating radiator, generous built-in cloaks cupboard housing the electric meters and coved ceiling.
Open Plan Lounge/Diner
6.43m x 6.48m
reducing to 3.61m x 3.21m
An attractive and generous open plan living and dining space boasts double glazed sliding patio door set to the front offering views and access into a private balcony, two gas central heating radiators, intercom system and coved ceiling.
Private Balcony
Fitted with railings and laid to tile. Accessed via the main living space.
Kitchen
2.69m x 2.97m
A modern fitted kitchen boasts a double glazed window to the front. A comprehensive range of wall, base and drawer units over and incorporated by complementary work surfaces, incorporating a stainless steel sink and drainer with mixer tap, electric hob with extractor over, eye-level electric double oven, integrated fridge freezer, washer dryer and slim line dishwasher, wall mounted and housed Worchester combination boiler, tiled flooring and complementary tiled splashbacks.
Bedroom 1
3.61m x 4.28m
A generous master bedroom fitted with a double glazed window to the rear, a gas central heating radiator, a comprehensive range of fitted wardrobes, dressing table and coved ceiling.
En-Suite Shower Room
1.34m x 3.23m
Comprising a shower enclosure with plumbed in shower, low level WC, wash hand basin with storage below, heated towel rail, tiled flooring and walls, extractor and coved ceiling.
Bedroom 2
3.01m x 4.09m
Fitted with a double glazed window to the rear, a gas central heating radiator, fitted wardrobes and coved ceiling.
Bathroom
2.21m x 2.71m
Comprising a bath with mixer tap, low level WC, wash hand basin, a gas central heating radiator, built-in linen cupboard and tiled walls.
Garage
2.63m x 5.22m
Fitted with an electronic up and over door to the front, power and lighting laid on.
What's included
Balcony
Parking
Cellar
Area100 m²
Bedrooms2
Bathrooms2
SubtypeStandard flat
HeatingAsk Agent
Location
Map loading soon
Neighborhood data on demand
Nearby essentials will load when this section comes into view.
Listed on
Mortgage calculator
Estimated monthly payment
1.777 €/mo
Down payment10 % · 35.895 €
35.895 €323.051 € loan
Term
Total repayable533.201 €
Interest rate4.40 %
Representative estimate · Landomo is not a mortgage broker. · Rates updated April 2026