House for sale
Tregaron
2 bedrooms
474.161 €
Listed Nov 8, 2026
About this listing
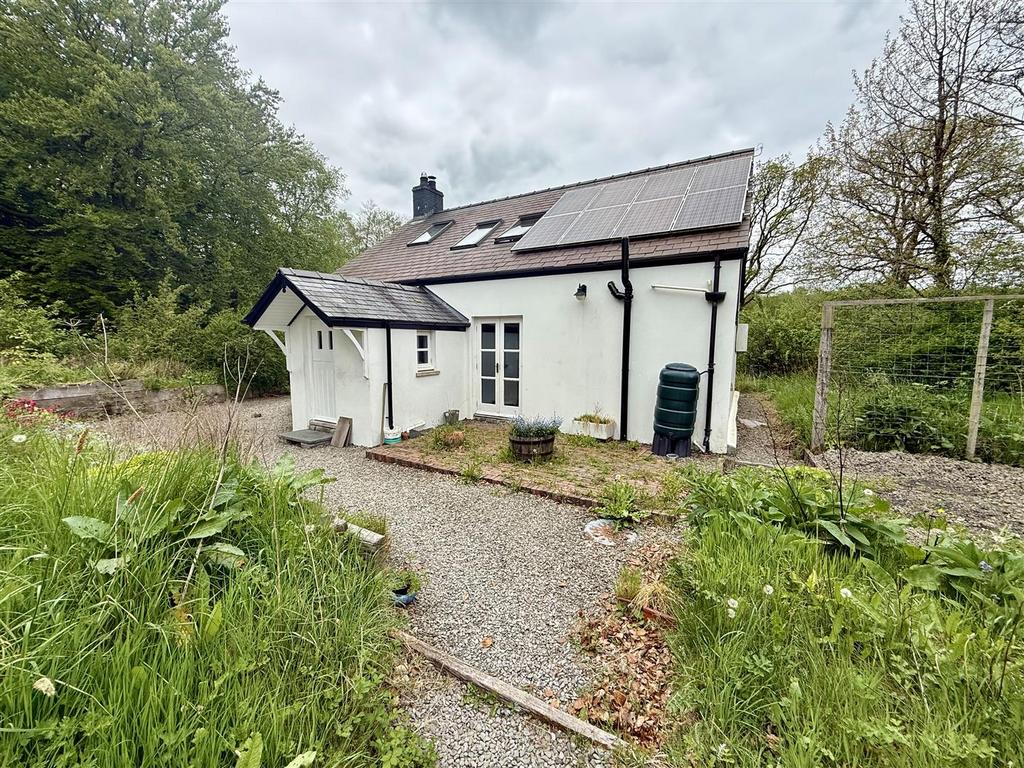
A charming two-bedroom cottage offers a unique opportunity to embrace country living on an impressive 8.5-acre smallholding. The property is steeped in character, featuring a delightful woodburner that creates a warm and inviting atmosphere, perfect for cosy evenings in. Surrounded by a stunning wooded backdrop, the cottage is set in a tranquil location that allows for a peaceful lifestyle. The land has been thoughtfully allowed to rewild and regenerate, showcasing native trees that are not only beautiful but also of high conservation value, a small part of which forms part of an SSSI. This area serves as a haven for wildlife, making it an ideal retreat for nature lovers and those seeking a sustainable lifestyle. Conveniently located within driving distance to both Tregaron and Lampeter, this property offers the perfect balance of rural charm and accessibility to local amenities. Description - A pretty cottage offering characterful 2 bedroomed accommodation with the benefit of solid fuel fired central heating with an abundant supply of firewood harvested from the woods on the land. The property also has the benefit of solar PV panels we are informed with a feed in tariff. Living Room - 5.26m x 3.58m (17'3 x 11'9) - Entered via double opening front door with a timber floor and Victorian styled fireplace with open flue. Kitchen - 5.72m x 2.97m (18'9 x 9'9) - Range of fitted base units, sink and log burner. Rear Porch - 2.03m x 1.63m (6'8 x 5'4) - Inner Hall - leading to Bathroom - 2.18m x 1.68m (7'2 x 5'6) - with a tiled floor and tongue and groove panelled walls, bath woth shower attachment, wash basin and toilet. Radiator Ground Floor Bedroom - 3.58m x 2.92m (11'9 x 9'7) - with a fireplace and radiator. Main Bedroom - 7.06m x 4.75m (23'2 x 15'7) - To the first floor with stairs form the kitchen is a spacious bedroom that could be divided if required. A light room with 3 large velux roof windows sie window and timner flooring. Store room off - 6'3 x 5'2 Ensuite Bathroom - 3.05m x 1.98m (10' x 6'6) - having shower, wash basin and toilet. Externally - The property is approached via a gated entrance to some delightful mature gardens with a garden workshop, wildlife pond and further grassed areas. Garage Workshop - a detached garage with side leanto. Former Railway Carriages - There are a number of former railway carriages that have great potential for developing into other uses and are often used to create glamping pods or shepherds huts. Gardens And Orchard - there is an orchard area beyond the railway carriages and a sheltered location that would make an ideal space for a kitchen garden. Land - Te aldn has been sympathetically managed and allowed to "rewild" with a strong emphasis on nature, wildlife and habitiat. there are areas of mature woodland with the fileds having developed with natural regeneration into young native wooded areas. Sssi - A small area of the property's woodland forms part of the *Rhosydd Brynmaen Site of Special Scientific Interest (SSSI)*, offering a unique opportunity for those with an interest in nature, wildlife and conservation. This protected area provides an important habitat for local flora and fauna, supporting biodiversity and preserving the natural landscape. It will be of particular appeal to nature enthusiasts seeking to enjoy and appreciate the ecological value and tranquillity of this special environment. Services - We are informed the property has the benefit of mains electricity with solar PV panels., mains water along with a well in the garden, private drainage. Council Tax - Council Tax Band C (£2114.09 per year.)
What's included
Garden
Garage
Parking
Location
Map loading soon
Neighborhood data on demand
Nearby essentials will load when this section comes into view.
Listed on
Mortgage calculator
Estimated monthly payment
2.348 €/mo
Down payment10 % · 47.416 €
47.416 €426.745 € loan
Term
Total repayable704.349 €
Interest rate4.40 %
Representative estimate · Landomo is not a mortgage broker. · Rates updated April 2026