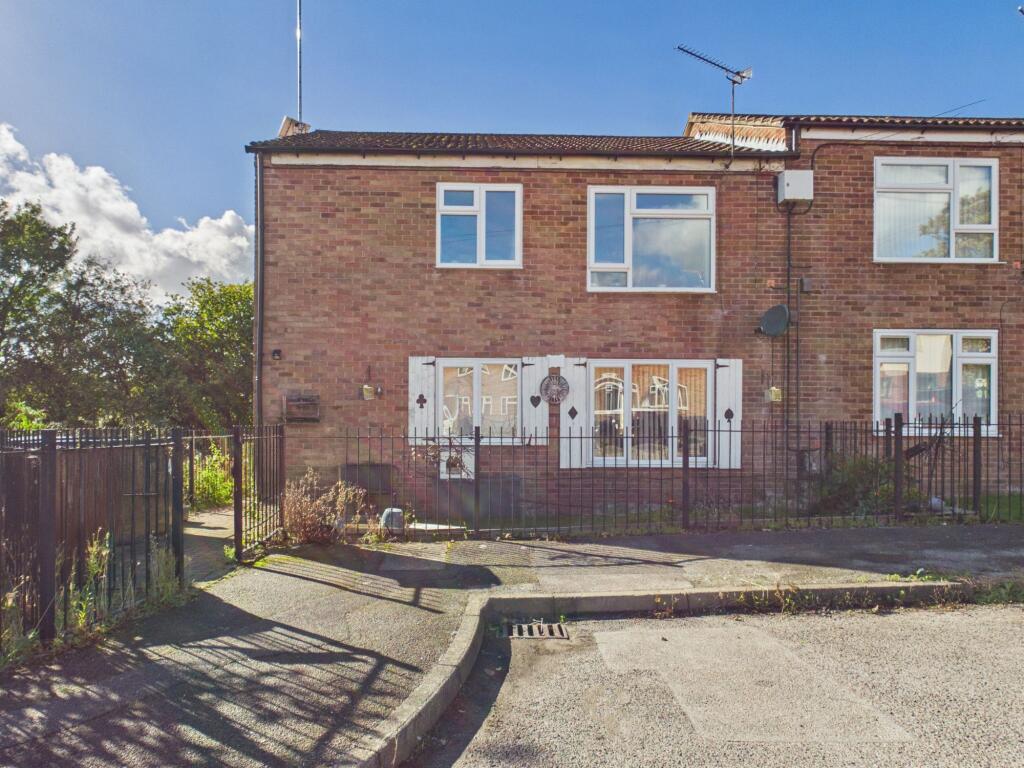
2-bed apartment for sale, 52 m²
Nottingham
2 bedrooms·1 bathroom
142.810 €
2.747 €/m²
Listed Oct 21, 2026
About this listing
Stylishly presented throughout, this first floor maisonette is tucked away in a cul-de-sac and is ideal for first-time buyers, investors or professionals seeking a short walking commute to the nearby Nottingham city centre and excellent public transport links!
The property has its own entrance door at ground level, opening into an hallway with stairs rising to the first floor, finished with patterned tile-effect risers. The landing gives access to all rooms and includes a useful storage cupboard.
To the rear is the open-plan living kitchen, which runs the full depth of the property with windows to both ends, filling the space with natural light. The living area has wood-effect flooring and ample room for furniture, while the kitchen is fitted with a range of modern gloss wall and base units, wood-effect worktops and a white metro-tiled splashback together with integrated cooking appliances and plumbing for a washing machine.
There are two bedrooms. The main bedroom is a well-proportioned double with plenty of space for bedroom furniture and a built-in wardrobe, while the second bedroom is a versatile room currently used as a home office. Completing the accommodation is the bathroom, fitted with a three-piece suite including a bath with a shower over, washbasin and WC, finished with a black heated towel rail.
To the rear is a south-westerly facing shared garden, laid mainly to lawn with a paved patio area that’s ideal for outdoor seating. To the front, the area operates a residential permit parking scheme.
Entrance Hallway
1.15m x 0.89m
Landing
0.91m x 4.76m
Open Plan Living Kitchen
7.32m x 3.2m
Bedroom One
3.86m x 2.75m
Bedroom Two
2.39m x 2.69m
Bathroom
2.01m x 1.94m
Storage
1.89m x 0.89m
Parking - Permit
Disclaimer
These particulars are produced in good faith and are set out as a general guide only. Please note that all measurements quoted are approximate and are the maximum measurements for the space. Floor plans are for illustrative purposes only. Services have not been tested.
David James Estate Agents have established professional relationships with third-party suppliers for the provision of services to Clients. As remuneration for this professional relationship, the agent receives referral commission from the third-party company. David James Estate Agents receives the following commission from each third party supplier on a per referral basis:
All Moves UK Ltd: 18% including VAT of the invoice total (£107 including VAT average)
MoveWithUs Limited: £188 including VAT (average)
Area52 m²
Bedrooms2
Bathrooms1
SubtypeMaisonette
HeatingGas Central
Location
Map loading soon
Neighborhood data on demand
Nearby essentials will load when this section comes into view.
Listed on
Mortgage calculator
Estimated monthly payment
707 €/mo
Down payment10 % · 14.281 €
14.281 €128.529 € loan
Term
Total repayable212.139 €
Interest rate4.40 %
Representative estimate · Landomo is not a mortgage broker. · Rates updated April 2026