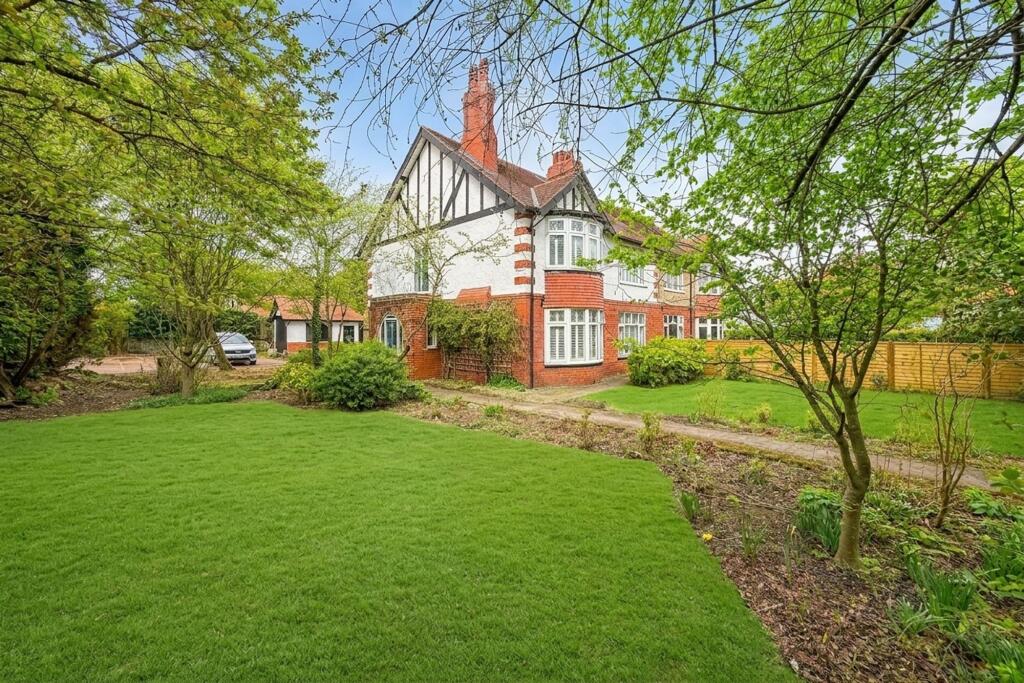
House for sale, 178 m²
Harrogate
4 bedrooms·1 bathroom
773.552 €
4.346 €/m²
Listed Oct 16, 2026
About this listing
An extended four-bedroom semi-detached home occupying an exceptionally generous plot, ideally positioned within this highly sought-after location and well served by a wide range of local amenities.
This beautifully presented family home offers spacious, well-balanced accommodation of exceptional quality throughout. The ground floor reveals a series of elegant reception spaces, including a superb sitting room centred around a feature fireplace, where high ceilings and intricate cornicing enhance the sense of scale and refinement. Woodlands Drive is a desirable residential street, well served by excellent local amenities and popular schooling and is just a short distance from Harrogate town centre.
A further reception room, currently arranged as a formal dining room, provides an ideal setting for entertaining, featuring a striking bay window and a stylish, thoughtfully curated interior.
The ground floor presents a selection of refined reception spaces, including an elegant sitting room centred around a feature fireplace, with high ceilings and intricate decorative cornicing adding a sense of grandeur. A further reception room, currently utilised as a formal dining room, provides a sophisticated entertaining space, enhanced by a charming bay window and stylish interior design.
Undoubtedly the centrepiece of the home is the stunning open-plan living dining kitchen, expertly designed to an exceptional standard. Featuring sleek, high-quality cabinetry, integrated appliances, and a striking central island with breakfast seating, this impressive space is perfectly suited to modern family life. Flooded with natural light and offering generous proportions for both dining and relaxed seating, it seamlessly connects to the garden, creating an enviable indoor-outdoor lifestyle. A separate utility room and downstairs WC provide additional convenience.
To the first floor, four beautifully presented bedrooms offer generous and versatile accommodation. The principal bedroom is particularly impressive, enjoying a large bay window and a calm, luxurious feel. The remaining bedrooms are equally well-proportioned, ideal for family, guests, or home working. The accommodation is complemented by a stylishly appointed house bathroom, featuring a contemporary suite with bath and shower over, alongside an additional separate WC.
Externally, the property truly excels. Set within a substantial plot, the gardens are mature, private, and thoughtfully arranged, with expansive lawns, established trees, and well-stocked borders creating a tranquil setting. A paved terrace directly adjoins the property, providing an ideal space for outdoor entertaining and al fresco dining.
To the side, a generous driveway offers ample off-street parking for multiple vehicles, in addition to a detached garage providing further storage or potential for a variety of uses.
EPC Rating: D
What's included
Garden
Parking
TypeSemi-detached house
Living Area178 m²
Bedrooms4
Bathrooms1
Energy ClassD
HeatingAsk Agent
Location
Map loading soon
Neighborhood data on demand
Nearby essentials will load when this section comes into view.
Listed on
Mortgage calculator
Estimated monthly payment
3.830 €/mo
Down payment10 % · 77.355 €
77.355 €696.197 € loan
Term
Total repayable1.149.084 €
Interest rate4.40 %
Representative estimate · Landomo is not a mortgage broker. · Rates updated April 2026