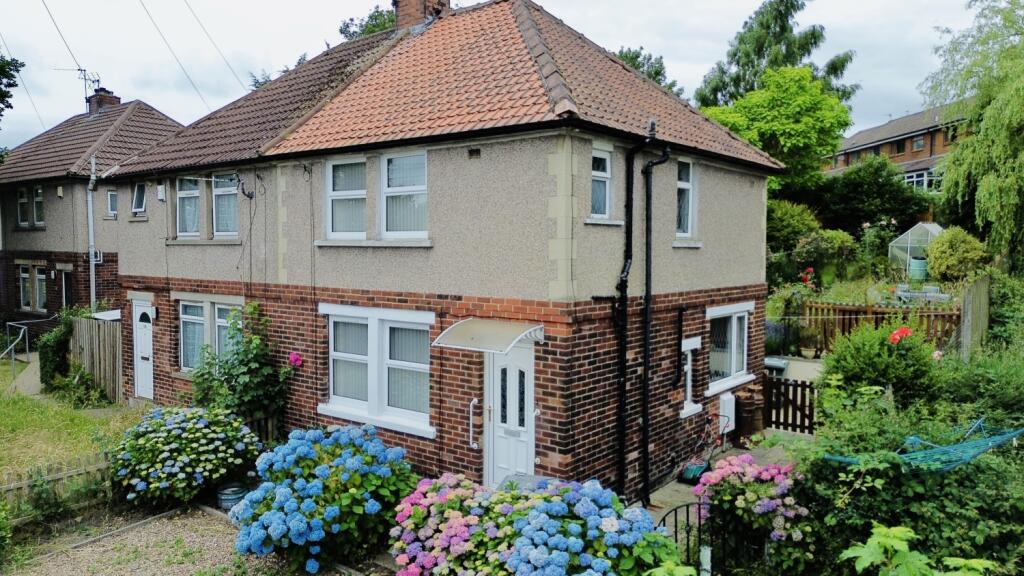
House for sale, 67 m²
Bradford, West Yorkshire
3 bedrooms·1 bathroom
174.327 €
2.602 €/m²
Listed Aug 21, 2026
About this listing
Offered for sale with NO ONWARD CHAIN, this three bedroom semi detached home on North Cliffe Avenue presents an exciting opportunity for families, first time buyers or anyone looking for a property with plenty of potential to make their own. With a garden to the front, an expansive garden to the rear and well proportioned accommodation arranged over two floors, there is excellent scope to create a wonderful long term family home.
Approaching the property, the front garden provides a pleasant introduction before stepping inside into the entrance area. From here, the accommodation flows naturally into the generous lounge, a comfortable and versatile living space with plenty of room for both relaxing and family life.
Moving through towards the rear of the property is the spacious kitchen/diner, a real highlight of the ground floor. With ample room for cooking, dining and entertaining, this is a great everyday family space with further potential for a new owner to put their own stamp on it. Useful storage beneath the stairs adds further practicality, helping to keep the main living areas organised.
The kitchen/diner sits perfectly in relation to the expansive rear garden, which offers an excellent amount of outdoor space for children, entertaining, gardening or simply enjoying the warmer months. The generous proportions also provide plenty of potential for anyone wishing to further enhance the property, subject to any necessary permissions.
Heading upstairs, the landing leads to three bedrooms, offering flexible accommodation for a growing family, guests or those needing space to work from home. Bedroom one is a well proportioned double room, while bedroom two also provides generous bedroom space. The third bedroom makes an ideal child's room, nursery, home office or dressing room.
Completing the first floor is the shower room, fitted with a shower cubicle, toilet and wash hand basin.
With its three bedroom layout, generous kitchen/diner, comfortable lounge, front and expansive rear gardens and excellent potential throughout, this semi detached property represents a fantastic opportunity to create a superb family home in Thornton. The added benefit of NO ONWARD CHAIN makes this an especially appealing option for buyers looking to move forward without the complications of an onward purchase.
Measurements
Lounge
14'7" x 12'6"
4.45m x 3.80m
Kitchen/Diner
18'2" x 7'7"
5.54m x 2.31m
Bedroom One
11'2" x 9'8"
3.41m x 2.95m
Bedroom Two
10'9" x 9'4"
3.29m x 2.84m
Bedroom Three
8'6" x 7'9"
2.58m x 2.36m
Shower Room
6'7" x 6'7"
2.02m x 2.00m
Approximate Total Floor Area: 722 sq. ft. / 67.0 sq. m.
MATERIAL INFORMATION
Tenure Type: Freehold
Council Tax Band: A
Construction Type: non-standard construction, believed to be steel-framed. This has not been independently verified yet and buyers must check with their lender and surveyor.
Sources of Heating: Gas Central Heating
Sources of Electricity supply: Mains Supply
Sources of Water Supply: Mains Supply
Primary Arrangement for Sewerage: Mains Supply
Parking: On Street
Building Safety: No Known Issues
Listed Property: No
Restrictions: Unknown
ANTI-MONEY LAUNDERING
Should a purchaser have an offer accepted, they will need to meet our legal requirements under Anti-Money Laundering Regulations. EweMove uses a specialist third-party service to verify purchaser information, and the cost of these checks is payable per person once an offer is agreed and before a memorandum of sale is produced.
What's included
Garden
Parking
Key Stats
Key Stats
TypeSemi-detached house
Living Area67 m²
Bedrooms3
Bathrooms1
HeatingAsk Agent
Location
Map loading soon
Neighborhood data on demand
Nearby essentials will load when this section comes into view.
Listed on
Mortgage calculator
Estimated monthly payment
863 €/mo
Down payment10 % · 17.433 €
17.433 €156.894 € loan
Term
Total repayable258.956 €
Interest rate4.40 %
Representative estimate · Landomo is not a mortgage broker. · Rates updated April 2026