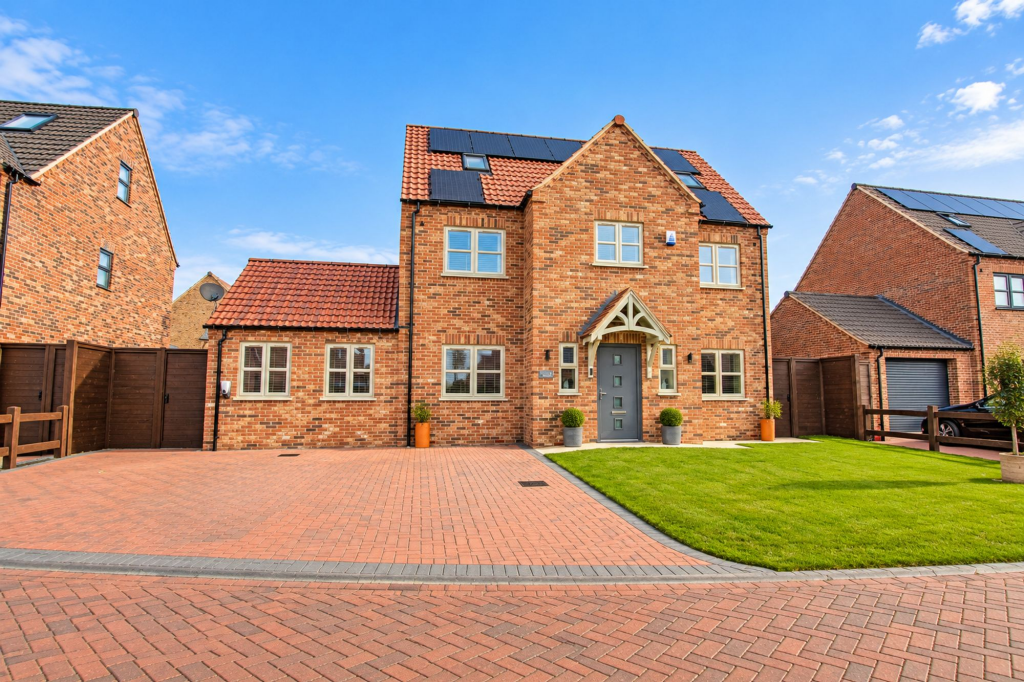
House for sale, 161 m²
Doncaster
5 bedrooms·3 bathrooms
600.312 €
3.729 €/m²
Listed Oct 30, 2026
About this listing
Situated in the popular village of Ealand, this truly stunning five bedroom executive detached family home offers the perfect turn key opportunity and is ready for its new owners to move straight into and enjoy. Beautifully presented throughout and finished to an exceptionally high specification, this impressive new build home offers spacious and versatile living accommodation arranged over three floors, making it the ideal home for growing families. The property occupies a pleasant cul-de-sac position within the village of Ealand, which enjoys a semi-rural setting whilst remaining conveniently positioned close to the neighbouring market town of Crowle, offering a wide range of local amenities including shops, schools, public houses and transport links. The nearby M180 motorway network also provides excellent access to Scunthorpe, Doncaster and surrounding areas.
The home briefly comprises a welcoming entrance hall, spacious lounge and a truly stunning open plan kitchen, dining and entertaining area which forms the heart of this beautiful family home. The kitchen has been finished to a high specification with an attractive range of contemporary wall and base units complemented by stylish work surfaces, whilst offering ample space for a generous dining table and a separate entertaining area. This impressive space enjoys an abundance of natural light with multi-aspect views to both the front and rear, creating the perfect environment for modern family living and entertaining guests. Both the spacious lounge and the open plan kitchen, dining and entertaining area also benefit from built-in speakers, providing a fantastic additional feature and enhancing the home's impressive entertaining capabilities. Completing the ground floor accommodation is a useful utility room, versatile boot room/study and a stylish ground floor WC. The entire ground floor also benefits from underfloor heating throughout.
The first floor offers three generous double bedrooms serviced by a stunning contemporary four piece family bathroom suite, with the impressive master bedroom enjoying its own stylish ensuite shower room. The spacious landing is another fantastic feature of the home, offering a versatile area which could comfortably accommodate a home office or additional seating area.
The second floor continues to impress with two further generous double bedrooms, one of which benefits from its own contemporary ensuite shower room, making this floor ideal for older children, visiting guests or those requiring additional versatile accommodation.
Occupying a pleasant position within a quiet cul-de-sac, the home enjoys an attractive frontage with a generous block paved driveway providing ample off-road parking for a number of vehicles, complemented by a mainly lawned front garden. The property also benefits from an EV charging point to the front and solar panels, providing additional practicality and energy efficiency.
The enclosed rear garden is a fantastic size and offers the perfect space for families and outdoor entertaining. A generous paved patio entertaining area provides an ideal setting for outdoor dining and relaxing in the warmer months, leading onto a beautifully maintained, mainly lawned garden with attractive raised timber borders featuring a variety of established plants and trees. The garden provides a wonderful outdoor space which perfectly complements the impressive accommodation on offer.
Viewings are highly recommended to fully appreciate the exceptional standard of accommodation, generous proportions and beautiful presentation of this truly stunning executive family home.
EPC Rating: A
Open Plan Kitchen Diner & Entertaining Area
6.48m x 6.7m
Living Room
3.48m x 5.23m
Hallway
1.89m x 5.51m
Utility Room
1.59m x 2.24m
Boot Room/Study
3.57m x 4.2m
Wc
1.29m x 1.86m
Bedroom 1
2.97m x 3.34m
Bedroom 2
2.99m x 3.3m
Bedroom 3
3.57m x 4.69m
Bathroom
1.94m x 3.57m
En-suite 1
1.07m x 1.79m
Bedroom 4
2.98m x 4.97m
Bedroom 5
4.6m x 4.97m
En-suite 2
1.42m x 2.97m
What's included
Garden
Parking
TypeDetached house
Living Area161 m²
Bedrooms5
Bathrooms3
Energy ClassA
HeatingAsk Agent
Location
Map loading soon
Neighborhood data on demand
Nearby essentials will load when this section comes into view.
Listed on
Mortgage calculator
Estimated monthly payment
2.972 €/mo
Down payment10 % · 60.031 €
60.031 €540.281 € loan
Term
Total repayable891.742 €
Interest rate4.40 %
Representative estimate · Landomo is not a mortgage broker. · Rates updated April 2026