House for sale
Lostwithiel, Cornwall
2 bedrooms·1 bathroom
320.214 €
Listed Sep 15, 2026
About this listing
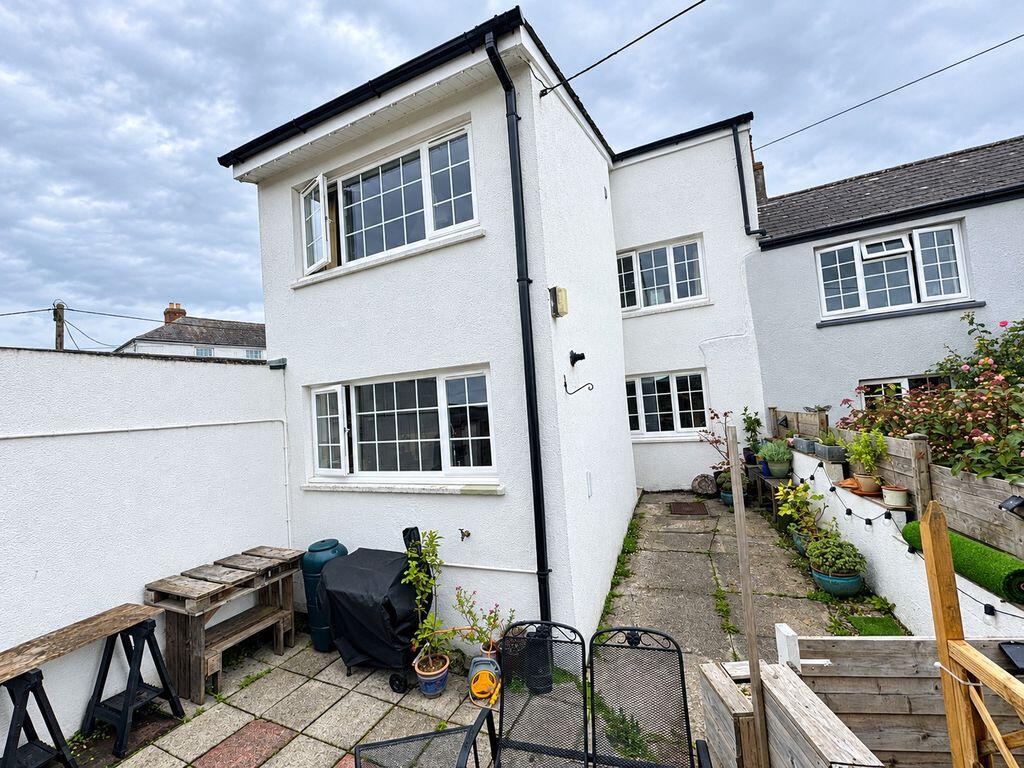
A well presented two bedroom extended cottage, boasting an elevated and tucked away position with superb views over the town and surrounding countryside.
Accommodation Comprises:- Entrance hall, kitchen/diner, lounge, landing, two double bedrooms, bathroom, uPVC double glazing, gas fired central heating, patio garden and store/utility.
SITUATION
The property enjoys a discreet location just off Duke Street and a relatively short walk from the town centre. Lostwithiel boasts a variety of independent shops, cafes, restaurants, public houses, professional services, dentist and health centre. There is a main line train station on the Penzance to London line, a choice of two primary schools and a pre-school. Secondary level education is catered for at nearby Fowey (7 miles) and Bodmin (5 miles) respectively. A purpose built community centre provides recreational/sporting facilities and is located next to the King George V playing field.
ACCOMMODATION (All sizes approximate):-
GROUND FLOOR
Entrance
uPVC double glazed side entrance door opening into:-
Entrance Hall
Tiled floor. Built-in cloak cupboard housing the electricity meter and a modern consumer unit. Multi-pane door opening to Lounge. Doorway into:-
Kitchen/Diner
11' 11'' x 9' 9'' (3.62m x 2.97m)
Comprehensive range of matching shaker style wall, base, and drawer units with granite effect worktops. Inset one and a half bowl stainless steel sink and drainer with mixer tap. Built-in Russell Hobbs electric oven with four ring hob above and stainless steel extractor over. Space and plumbing for washing machine. Space for under-counter fridge. Part tiled walls. uPVC double glazed window to front elevation. Worcester gas fired combination boiler. Radiator.
Lounge
15' 5'' x 12' 0'' (4.71m x 3.66m)
uPVC double glazed window to front elevation. Radiator. Beamed ceiling. Laminate floor. Stairs rising to:-
FIRST FLOOR
Landing
Access to loft space (Two separate hatches). Radiator. Doors to bedrooms and bathroom.
Bedroom One
13' 11'' x 12' 3'' (4.24m x 3.73m) (Maximum)
uPVC double glazed window to front elevation with views over the town and countryside beyond. Radiator.
Bedroom Two
9' 10'' x 9' 4'' (2.99m x 2.85m)
uPVC double glazed window to front elevation with views over the town and countryside beyond. Radiator.
Bathroom
6' 9'' x 5' 10'' (2.05m x 1.77m) (L-shape maximum)
Modern white suite comprising:- Panelled bath with shower over, low level W.C and vanity wash hand basin. Part tiled walls. Laminate floor. Extractor fan. Obscure uPVC double glazed window to side elevation. Sliding door.
OUTSIDE
The property is accessed to the front via steps and a pedestrian gate, opening onto a courtyard and patio area.
Store/Utility
7' 7'' x 6' 4'' (2.31m x 1.94m)
Personal door to side. Window to front. Concrete floor. Corrugated metal roof. Light and power connected.
COUNCIL TAX
Cornwall Council. Tax Band 'B'.
DIRECTIONS
Heading into Lostwithiel from the west on the A390, go through the traffic lights and take the second left-hand turning into Duke Street. About half way up the hill are some metal railings and a pathway on the left-hand side. 'Broken View' is accessed from this pathway and set back on the right.
What's included
Terrace
Garden
Key Stats
Key Stats
TypeCottage
Bedrooms2
Bathrooms1
HeatingAsk Agent
MunicipalityLostwithiel
Location
Map loading soon
Neighborhood data on demand
Nearby essentials will load when this section comes into view.
Listed on
Mortgage calculator
Estimated monthly payment
1.586 €/mo
Down payment10 % · 32.021 €
32.021 €288.193 € loan
Term
Total repayable475.667 €
Interest rate4.40 %
Representative estimate · Landomo is not a mortgage broker. · Rates updated April 2026