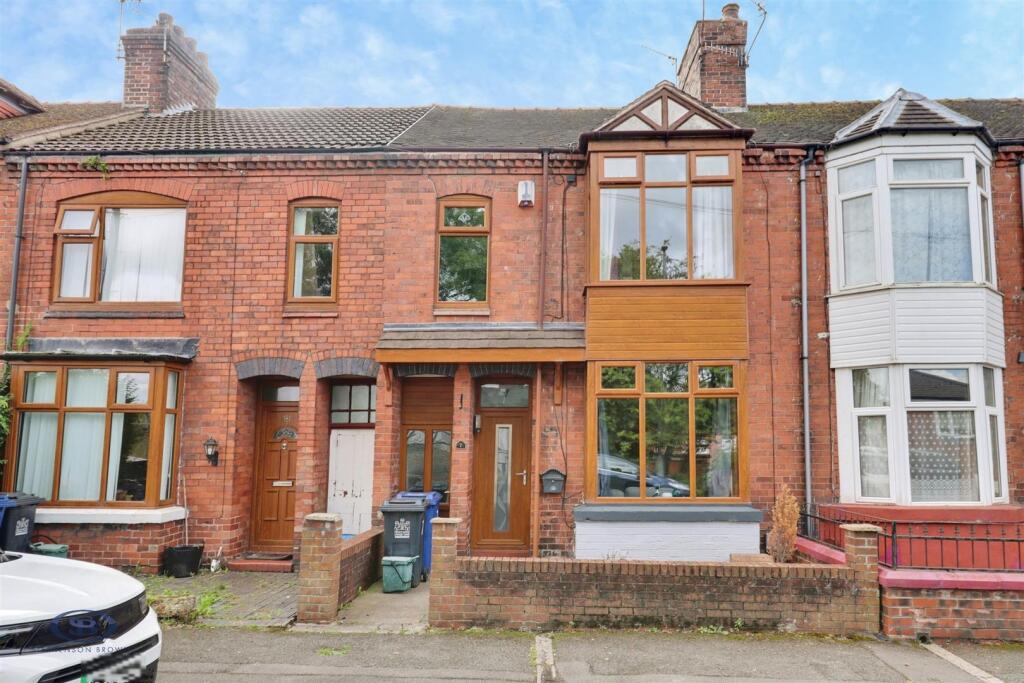
House for sale
Stoke-on-Trent
3 bedrooms·1 bathroom
177.054 €
Listed Sep 22, 2026
About this listing
Expect to be wowed by this deceptively spacious three-bedroom mid-terraced home, boasting an incredible open-plan kitchen/breakfast room, generous room sizes throughout and a remarkable L-shaped rear garden complete with a fully equipped bar outbuilding. Situated within the ever-popular village of Silverdale, this fantastic property offers the perfect blend of character, space and entertaining potential.
Upon entering, you are welcomed into a hallway leading to a bright lounge with a bay window, creating a light and inviting living space. Beyond is a spacious dining room with useful understairs storage, ideal for family dining and entertaining. A step up leads into the impressive open-plan kitchen/breakfast room, a superb social space enhanced by skylights and double doors opening onto the rear garden. The kitchen also provides access to a lengthy second entrance hallway, adding further practicality.
A useful passageway with plumbing for both a washing machine and tumble dryer creates a handy utility area and leads through to the generous modern family bathroom, fitted with both a separate bath and shower.
To the first floor, a spacious landing gives access to three well-proportioned bedrooms, all offering comfortable accommodation and plenty of versatility for modern family life.
Externally, the property continues to exceed expectations. The substantial L-shaped rear garden offers an abundance of outdoor space, extending behind the neighbouring property and providing endless opportunities for relaxation, gardening and entertaining. Additional benefits include a shed to the rear of the bathroom and a detached brick-built store.
The true highlight of the garden is the fantastic detached outbuilding, currently utilized as a fully equipped bar, creating a unique entertaining space rarely found with properties of this style. Whether used for social occasions, a games room, home office or hobby space, this versatile building is sure to impress.
Ground Floor -
Entrance Hallway - 4.046 x 0.950 (13'3" x 3'1") -
Living Room - 3.197 x 4.287 (10'5" x 14'0") -
Dining Room - 3.848 x 3.086 (12'7" x 10'1") -
Kitchen Breakfast Room - 4.904 x 3.754 (16'1" x 12'3") -
Bathroom - 2.797 x 2.171 (9'2" x 7'1") -
Storage Room - 1.018 x 1.748 (3'4" x 5'8") -
First Floor -
Bedroom One - 3.202 x 4.281 (10'6" x 14'0") -
Bedroom Two - 3.916 x 3.337 (12'10" x 10'11") -
Bedroom Three - 3.640 x 2.003 (11'11" x 6'6") -
Outside Shed - 1.709 x 3.074 (5'7" x 10'1") -
Bar (Outbuilding) - 1.962 x 3.245 (6'5" x 10'7") -
Stephenson Browne Aml Disclosure - Agents are required by law to conduct Anti-Money Laundering checks on all those buying a property. Stephenson Browne charge £49.99 plus VAT for an AML check per purchase transaction . This is a non-refundable fee. The charges cover the cost of obtaining relevant data, any manual checks that are required, and ongoing monitoring. This fee is payable in advance prior to the issuing of a memorandum of sale on the property you are seeking to buy.
What's included
Terrace
Garden
TypeTerraced house
Bedrooms3
Bathrooms1
HeatingAsk Agent
Location
Map loading soon
Neighborhood data on demand
Nearby essentials will load when this section comes into view.
Listed on
Mortgage calculator
Estimated monthly payment
877 €/mo
Down payment10 % · 17.705 €
17.705 €159.349 € loan
Term
Total repayable263.008 €
Interest rate4.40 %
Representative estimate · Landomo is not a mortgage broker. · Rates updated April 2026