House for sale
East Lindsey, Manby
4 bedrooms·2 bathrooms
509.715 €
Listed Oct 8, 2026
About this listing
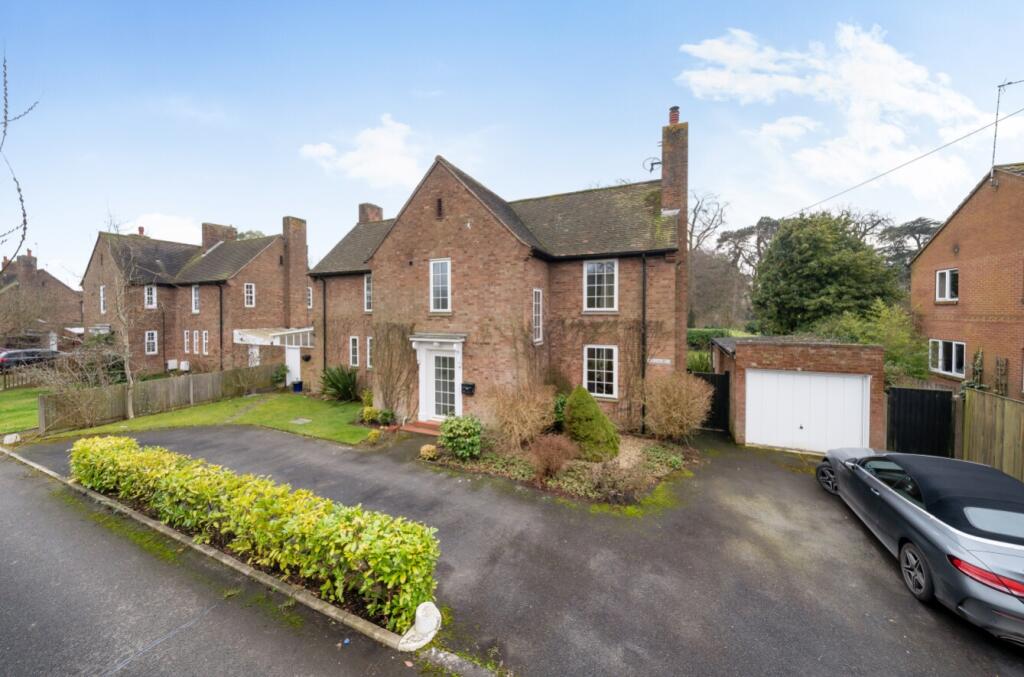
This beautifully presented 4-bedroom detached home, full of charming character, is situated in the highly regarded village of Mandby. The property offers a spacious Main Bedroom with an En Suite, an inviting Lounge featuring a cozy log burner, perfect for those colder months, while the separate Dining Room offers a great space for family meals or entertaining guests. The heart of the home is the open-plan Kitchen, creating a seamless flow for modern living. There is also a convenient downstairs WC for added practicality. A bright Conservatory extends the living space, overlooking the generous rear garden, which is ideal for outdoor enjoyment.
Viewing is essential to fully appreciate this beautifully presented property, which is comprised of: Entrance Hallway, W/C, Lounge, Dining Room, Open Plan Kitchen/ Diner, Utility, Store Room and Conservatory. Upstairs are 4 good size Bedrooms, Family Bathroom, with the master Bedroom benefiting from En Suite and Walk in Wardrobe.
To the front, the home benefits from an in & out driveway and detached garage, offering ample parking and additional storage. This lovely home combines character, comfort, and space in a peaceful village setting, making it the perfect place for family living.
Agents Note- There is a charge of £100 per annum for the maintenance of the private road.
Entrance Hall
4.85m x 3.33m - 15'11" x 10'11"
WC
2.08m x 1.75m - 6'10" x 5'9"
Lounge
6.27m x 3.61m - 20'7" x 11'10"
Dining Room
4.39m x 3.63m - 14'5" x 11'11"
Conservatory
4.22m x 3.02m - 13'10" x 9'11"
Kitchen/Breakfast Room
6.17m x 4.88m - 20'3" x 16'0"
Utility
2.69m x 2.49m - 8'10" x 8'2"
First Floor Landing
9.63m x 1.24m - 31'7" x 4'1"
Bedroom 1
6.5m x 3.48m - 21'4" x 11'5"
Walk In Wardrobe
2.44m x 1.24m - 8'0" x 4'1"
En-Suite Shower Room
2.44m x 2.24m - 8'0" x 7'4"
Bedroom 2
3.66m x 3.35m - 12'0" x 10'12"
Bedroom 3
3.66m x 2.41m - 12'0" x 7'11"
Bedroom 4
3.66m x 1.98m - 12'0" x 6'6"
Bathroom
2.97m x 2.11m - 9'9" x 6'11"
Outside
Store
4.98m x 3.15m - 16'4" x 10'4"
What's included
Garden
Parking
TypeDetached house
Bedrooms4
Bathrooms2
Energy ClassD
HeatingAsk Agent
MunicipalityEast Lindsey
Location
Map loading soon
Neighborhood data on demand
Nearby essentials will load when this section comes into view.
Listed on
Mortgage calculator
Estimated monthly payment
2.524 €/mo
Down payment10 % · 50.972 €
50.972 €458.743 € loan
Term
Total repayable757.162 €
Interest rate4.40 %
Representative estimate · Landomo is not a mortgage broker. · Rates updated April 2026