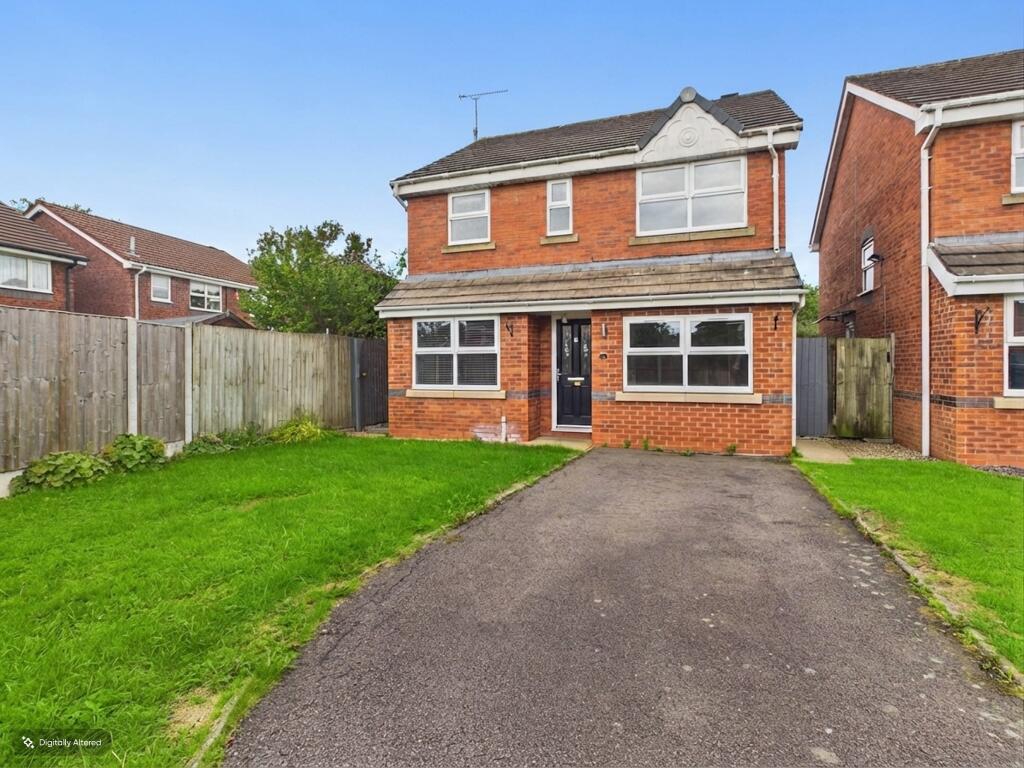
House for sale
Stoke-on-Trent
3 bedrooms·2 bathrooms
386.481 €
Listed Sep 11, 2026
About this listing
A beautifully presented and thoughtfully extended three-bedroom detached property, situated in a quiet cul de sac position in the popular and desirable area of Cheadle. The heart of this impressive home is the stunning open-plan fitted kitchen dining/living space , creating a bright, sociable and contemporary environment that is perfect for both everyday family life and entertaining. The kitchen is fitted with a range of stylish units, generous work surfaces and integrated appliances, complemented by a spacious open-plan layout that provides an excellent sense of space and flow. The property offers well-proportioned accommodation throughout with two additional reception rooms, a downstairs WC, utility room and first floor boasting an updated modern family bathroom with spa bath and three bedrooms one with ensuite shower room. Externally, the property benefits from a private enclosed landscaped garden with patio area and a covered entertaining space with power and side storage area. To the front of the property there is off road parking on the private driveway. This family home provides a pleasant residential setting with excellent access to the amenities, schools and transport links of Cheadle and the surrounding area and must be viewed in person to be fully appreciated. Call us now to arrange to view!
Accommodation:
The light and airy entrance hall provides access to the ground floor accommodation which has two reception rooms to the front of the property one with a built in storage cupboard housing the GCH boiler. There is a downstairs WC/cloaks with WC, wash hand basin and extractor fan. A separate utility room with space and plumbing for a washing machine.
The rear of the property is open plan with a generous lounge area leading through to the dining area which has bi-folding doors opening onto the garden. The stunning kitchen boasts a range of grey high gloss base and wall units with centre island adding more storage space. There are black sparkly high quality worktops with sinks, mixer tap and drainer, an integrated dishwasher, integrated Neff ovens with warming drawers, a wine fridge and space for tall American fridge freezer.
The first floor has a modern updated fully tiled family bathroom with WC, feature spa bath, inset wash hand basin, mixer tap and vanity storage under. The master bedroom is to the front of the property and has access to a modern updated en-suite shower room with WC, shower cubicle, inset wash hand basin with mixer tap and vanity storage. There are two additional double bedrooms to the rear of the property.
Externally a delightful private enclosed landscaped rear garden provides an area to relax, unwind and entertain with a useful storage shed, covered entertainment area with power, patio area and gated side access leading to a driveway providing off road parking.
EPC Asset Rating: TBC
Viewings: Contact selling agent
Tenure: We are advised that the tenure is Freehold. Any interested parties are advised to confirm the details with solicitors before proceeding.
Services: All mains services are connected in accordance with normal terms of supply, telephone subject to normal terms and conditions. The gas and electrical appliances mentioned have not been tested by us and purchasers are therefore advised to undertake their own tests should they consider this necessary. All interested parties should obtain verification through their solicitor or surveyor before entering a legal commitment to purchase.
Tenure: Freehold, Planning permissions: Not known Mobile signal information: Mobile (based on calls indoors)
O2
EE
Three
Vodafone
Broadband (estimated speeds)
Standard 8 mbps
Superfast 75 mbps
Ultrafast 10000 mbps
What's included
Parking
TypeDetached house
Bedrooms3
Bathrooms2
HeatingGas Central
Location
Map loading soon
Neighborhood data on demand
Nearby essentials will load when this section comes into view.
Listed on
Mortgage calculator
Estimated monthly payment
1.914 €/mo
Down payment10 % · 38.648 €
38.648 €347.833 € loan
Term
Total repayable574.104 €
Interest rate4.40 %
Representative estimate · Landomo is not a mortgage broker. · Rates updated April 2026