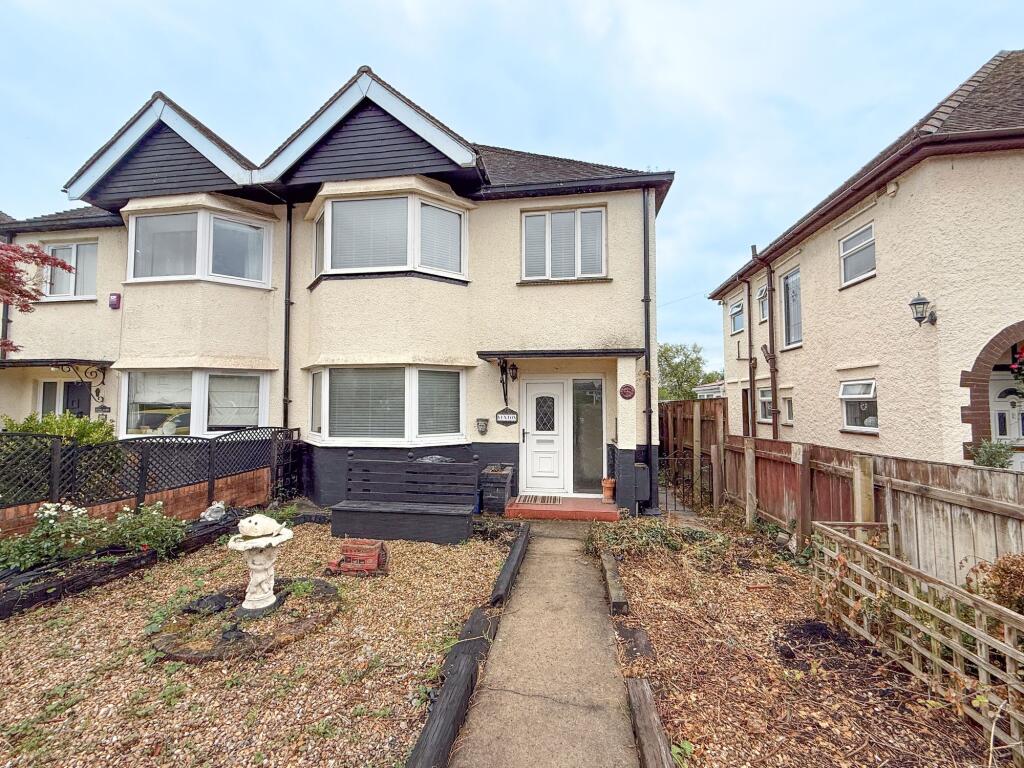
House for sale, 143 m²
Newport, Glan Llyn, Llanwern
3 bedrooms·1 bathroom
345.979 €
2.419 €/m²
Listed Sep 28, 2026
About this listing
GUIDE PRICE: £290,000 - £310,000
Presenting this three-bedroom semi-detached home located on Tennyson Avenue in the popular Llanwern area of Newport.
Situated in a convenient residential position, the property is well placed for access to Newport city centre and the surrounding areas, with a range of local amenities, shops, cafés, restaurants and leisure facilities available nearby. Newport railway station is approximately 3.5 miles away, providing regular rail connections towards Cardiff, Bristol and beyond, while the nearby road network offers convenient access to the M4 and wider South Wales. The area is also well served by local schools, including Llanwern High School, Ysgol Gymraeg Casnewydd and Glan Llyn Primary School. For those who enjoy the outdoors, the surrounding Gwent Levels and countryside provide opportunities for walking and recreation, while Newport and the surrounding area are home to a number of popular attractions, including Tredegar House, Newport Transporter Bridge and the historic Roman remains at nearby Caerleon.
You enter the property through the front door into a welcoming hallway, with the stairs rising to the first floor ahead. The kitchen is also accessed directly from the hallway, whilst to the left are doors leading into two separate reception rooms. The first reception room is spacious and benefits from plenty of natural light, creating a bright and welcoming living space. A fireplace provides an attractive focal point and adds character to the room. The second reception room is positioned next to the kitchen and features a serving hatch between the two rooms. This room also benefits from a fireplace, while French doors provide direct access to the rear garden, creating a lovely connection between the indoor and outdoor spaces. The kitchen provides a practical area for everyday cooking and, from here, a doorway leads through to a useful area with space for a washing machine. Within this area is a separate WC, whilst a further door provides access to the rear garden.
To the first floor are three bedrooms and the family bathroom. There are two generous double bedrooms, both of which benefit from fireplaces, together with a single bedroom which could also provide a useful home office, nursery or dressing room depending on the new owner's requirements. The family bathroom completes the first-floor accommodation and is fitted with a large shower, providing a practical and comfortable space for the household.
Outside, the rear garden is made up of both a concreted area and a lawn, providing a versatile outdoor space with room for seating, entertaining and gardening. The French doors from the second reception room open directly onto the garden, while the additional rear door from the kitchen/utility area provides further convenient access.
The property also benefits from a garage, providing useful additional storage and parking. With three bedrooms, two reception rooms, a ground-floor WC, generous rear garden and garage, this property offers well-proportioned accommodation and would make an excellent family home.
Council Tax Band
All services and mains water are connected to the property.
The owner has advised that the level of the mobile signal/coverage at the property is good. Please visit the Ofcom website to check mobile coverage.
The photographs are provided for marketing purposes only and should not be taken as confirmation that all items shown are included with the property. Please speak with the Agent when viewing the property to discuss any specific items further.
Please contact us for more information or to arrange a viewing.
Parking - Garage
What's included
Garage
TypeSemi-detached house
Living Area143 m²
Bedrooms3
Bathrooms1
HeatingGas Central
Location
Map loading soon
Neighborhood data on demand
Nearby essentials will load when this section comes into view.
Listed on
Mortgage calculator
Estimated monthly payment
1.713 €/mo
Down payment10 % · 34.598 €
34.598 €311.381 € loan
Term
Total repayable513.939 €
Interest rate4.40 %
Representative estimate · Landomo is not a mortgage broker. · Rates updated April 2026