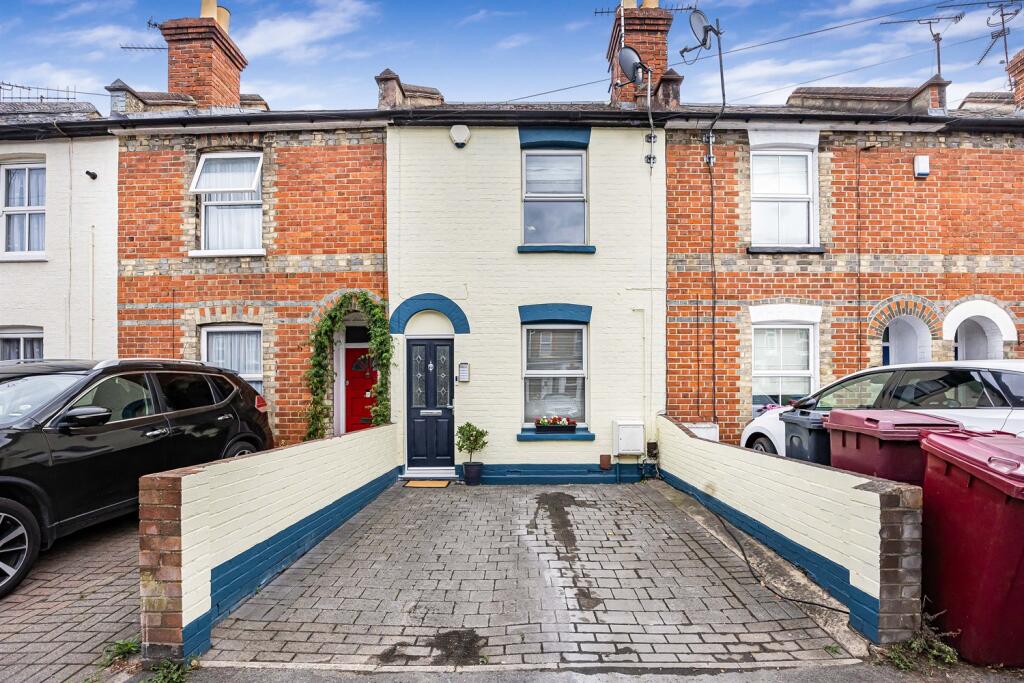
House for sale
Reading, Caversham
3 bedrooms·1 bathroom
441.005 €
Listed Sep 4, 2026
About this listing
A beautifully presented three bedroom Victorian terrace with off-road parking and delightful south facing secluded rear garden, conveniently positioned approximately half a mile from both Caversham centre and Reading station. Tastefully decorated throughout with open-plan kitchen/dining room. Excellent internal presentation
SITUATION
Caversham lies just north of the River Thames - close to Reading town centre, yet with a distinct village-like feel. It offers picturesque riverside views, scenic towpaths, and charming walks, alongside a wide range of shops, bars, and restaurants. The area is further enhanced by excellent health and fitness facilities with the Rivermead Sports Complex on its border, and highly regarded primary and secondary schools. Reading mainline station, within half a mile of Caversham Bridge, provides fast services to London Paddington in around 25 minutes, as well as access to the Elizabeth Line for direct routes into central London. Nearby Emmer Green and Caversham Heights lead into the South Oxfordshire countryside, with well-regarded golf courses and easy access to nearby Henley-on-Thames
ENTRANCE
Front door with double glazed inserts to
LIVING ROOM
With front aspect double glazed window, oak style flooring, radiator, recess built-in cupboard space and shelving
Door to
INNER LOBBY
Staircase to first floor and through to
OPEN SPLIT LEVEL KITCHEN/DINING ROOM
DINING ROOM with room for table and chairs, radiator, understairs storage cupboard, chimney recess and rear aspect double glazed window
Through to
KITCHEN well fitted comprising single drainer one and a half bowl non-scratch sink unit with mixer tap and cupboards under, further extensive range of both floor standing and wall mounted eye level units with roll edged work surfaces, contrasting tiled surrounds, inset four ring gas hob with extractor hood above and stainless steel splash back, integrated oven below, plumbing for washing machine and dishwasher. Tiled floor, breakfast bar, side aspect double glazed window and matching double glazed door to
LEAN TO COVERED REAR LOBBY
Very useful with further appliance space and door to garden
BATHROOM
Comprising tile encased bath with independent shower and glass deflector, wash hand basin, W.C., with matching fully tiled walls and floor, rear aspect obscure double glazed window, radiator
STAIRCASE FROM INNER LOBBY TO FIRST FLOOR LANDING
BEDROOM ONE
With front aspect double glazed window, radiator, recess and access to loft space
BEDROOM TWO
With rear aspect double glazed window and feature panelled wall, radiator and door to
BEDROOM THREE
Currently used as a large dressing room with side aspect double glazed window and airing cupboard housing gas boiler
REAR GARDEN
At the rear of the property is a delightful south facing garden predominately laid to lawn, with paved pathway leading to lawned area and adjacent decking area. To one side are sleeper enclosed beds with integrated pond with pitched roof timber shed to the rear, together with timber fenced enclosures. The gardens enjoy excellent seclusion and extend approximately 50ft.
OUTSIDE
The front of the property is entered via blocked paved driveway providing off-road parking space with brick retained wall enclosure
TENURE
Freehold
SCHOOL CATCHMENT
Thameside Primary School
Highdown School and Sixth Form Centre
COUNCIL TAX
Band C
FREE MORTGAGE ADVICE
We are pleased to be able to offer the services of an Independent Mortgage Adviser who can access a variety of mortgage rates from leading Banks and Building Societies. For a free, no obligation discussion or quote, please contact Stuart Milton, our mortgage adviser, on
What's included
Terrace
Garden
Parking
TypeTerraced house
Bedrooms3
Bathrooms1
HeatingAsk Agent
Location
Map loading soon
Neighborhood data on demand
Nearby essentials will load when this section comes into view.
Listed on
Mortgage calculator
Estimated monthly payment
2.184 €/mo
Down payment10 % · 44.101 €
44.101 €396.904 € loan
Term
Total repayable655.096 €
Interest rate4.40 %
Representative estimate · Landomo is not a mortgage broker. · Rates updated April 2026