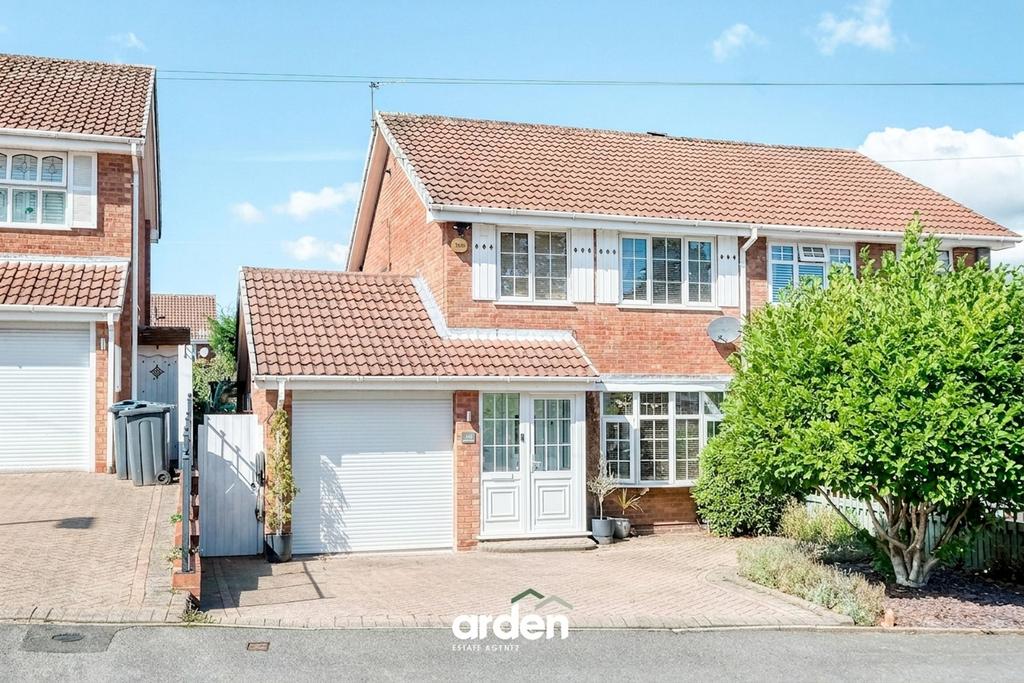
House for sale, 104 m²
Birmingham
3 bedrooms·1 bathroom
373.026 €
Listed May 26, 2026
About this listing
A beautifully presented and thoughtfully improved three-bedroom semi-detached family home, situated in Rednal, Birmingham, offering approximately 1,045 sq ft of versatile accommodation. Highlights include an impressive kitchen/diner with central island, stylish lounge with feature fireplace, separate home office, utility and guest WC, contemporary family bathroom, underfloor heating to the kitchen, dining room, utility and bathroom, integral garage, driveway parking and an attractive landscaped rear garden. The property is approached via a block-paved driveway, providing off-road parking and access to the integral garage. A mature planted frontage complements the home, with the entrance opening into a welcoming hallway and stairs rising to the first floor. The lounge is a particularly inviting reception room, featuring a front-facing bay window which allows plenty of natural light. The room has been stylishly finished with built-in shelving, built-in seating area (which pulls out as a double bed), and a contemporary feature fireplace, creating an attractive focal point. To the rear is the impressive kitchen/diner, designed as a sociable family space with a comprehensive range of shaker-style wall and base units, solid oak work surfaces and a central island incorporating the cooking area and breakfast-bar seating. There is ample room for a dining table and additional seating, making the space ideal for both everyday family living and entertaining. Underfloor heating adds an additional level of comfort to the kitchen and dining area. Sliding doors open directly onto the rear patio and garden, seamlessly connecting the indoor and outdoor spaces, while a useful under-stairs pantry provides additional storage. Adjoining the kitchen is a useful utility room, providing additional appliance space and storage together with access to the rear garden. The utility also benefits from underfloor heating. A guest WC is conveniently positioned on the ground floor. A notable addition to the accommodation is the separate home office, providing an excellent dedicated workspace away from the main living areas. The office also provides internal access to the garage, making this a versatile arrangement for modern family life. The first-floor landing leads to three bedrooms and the family bathroom. The master bedroom is a well-proportioned double room with space for freestanding furniture and useful built-in storage. Bedroom two provides another good-sized bedroom, while bedroom three is ideally suited as a child's bedroom, nursery or additional study. The beautifully appointed family bathroom has been finished with contemporary full-height tiling and features a spa-style bath with shower fitting, WC and a countertop wash basin set upon a substantial vanity unit, complemented by a chrome heated towel rail. The bathroom also benefits from underfloor heating for added comfort. The rear garden has been attractively landscaped to provide a practical and enjoyable outdoor space. A generous paved patio immediately adjoining the property offers plenty of room for outdoor furniture, dining and entertaining, with steps leading to a lawned garden beyond. The garden is enclosed by fencing and features established planting and raised borders, providing an appealing setting for families and those who enjoy outdoor entertaining.
What's included
Garden
Garage
Parking
Key Stats
Key Stats
TypeSemi-detached house
Living Area104 m²
Bedrooms3
Bathrooms1
Energy ClassD
HeatingElectric, Gas Central
Location
Map loading soon
Neighborhood data on demand
Nearby essentials will load when this section comes into view.
Listed on
349.711 € – 373.026 €
Mortgage calculator
Estimated monthly payment
1.847 €/mo
Down payment10 % · 37.303 €
37.303 €335.723 € loan
Term
Total repayable554.116 €
Interest rate4.40 %
Representative estimate · Landomo is not a mortgage broker. · Rates updated April 2026