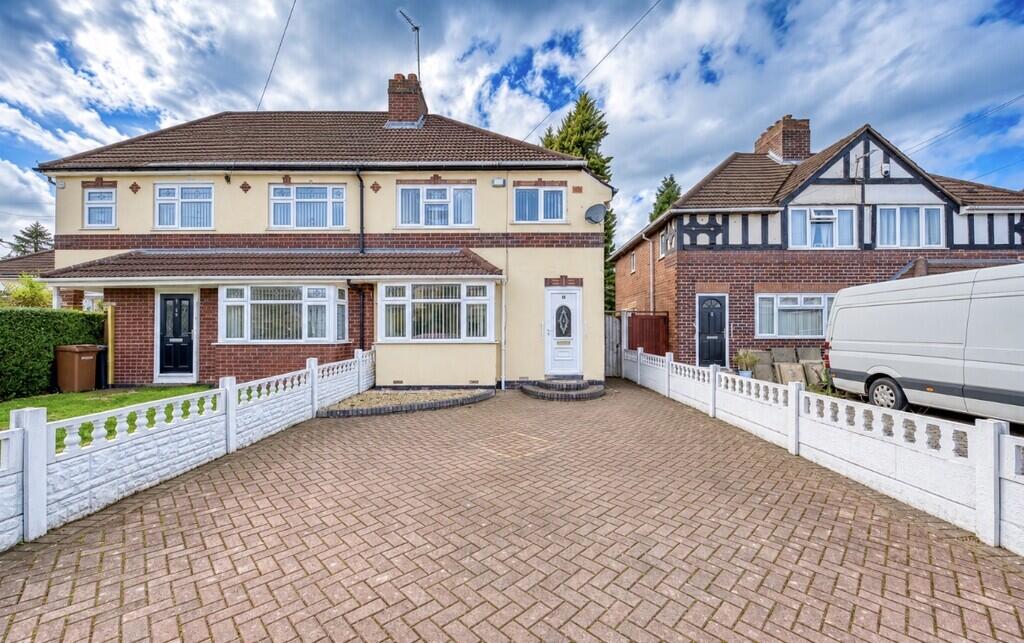
House for sale, 68 m²
Walsall, West Midlands
3 bedrooms·1 bathroom
214.214 €
3.150 €/m²
Listed Oct 13, 2026
About this listing
DESCRIPTION KEABLE HOMES are delighted to bring to Market, this three bedroom semi-detached property situated in Brownhills.
Comprising three bedrooms, shower room, lounge, kitchen/diner and separate utility, multi-vehicle driveway and privately enclosed rear garden, the property makes for the ideal first home or investment opportunity, conveniently located nearby local amenities and commuter routes. Viewings are recommended and now available.
FRONT ASPECT Accessed via the multi-vehicle block paved driveway, providing ample off road parking and side gated access leading to rear garden.
ENTRANCE HALLWAY Accessed via a part double-glazed door, the entrance hallway has a ceiling light fitting, radiator and gives access to the Lounge, Kitchen and stairs leading to the first floor of the property.
LOUNGE 11' 1" x 11' 3" (3.38m x 3.43m) With a uPVC double-glazed Bay window situated to the front elevation, double radiator, "Louis" style fireplace, ceiling light fitting, wall light point, dado rail, coving to ceiling, ceiling rose and walk through access to the kitchen/dining area. There is adequate space for a suite and additional furniture.
DINING KITCHEN 10' 5" x 11' 1" (3.18m x 3.40m) Having wall and base level units incorporating Welsh dresser, worksurfaces, double-glazed patio doors leading out to the rear garden, one and a half sink/drainer unit with mixer tap over, part-tiling, integral electric oven with gas hob and extractor above, wall-mounted central heating boiler, radiator, space for dining table and chairs, extractor fan and door leading through to the separate utility space.
UTILITY ROOM 10' 0" x 5' 0" (3.06m x 1.53m) Having a glazed window to the rear elevation, plumbing and space for washing machine, additional appliance space, worksurfaces, understairs storage cupboard and part double-glazed door leading to the rear garden.
STAIRS & LANDING Approached via stairs from entrance hall and having a uPVC double-glazed window to the side elevation, loft access and doors providing access to all rooms on the first floor of the property.
MASTER BEDROOM 10' 4" x 9' 8" (3.15m x 2.96m) With a uPVC double-glazed window to the front of the property, ceiling light fitting, power points, built-in wardrobes with overhead storage and radiator. There is adequate space for a large bed and additional furniture.
BEDROOM TWO 11' 3" x 9' 9" (3.43m x 2.99m) With a uPVC double-glazed window to the rear elevation, ceiling light fitting, power points and radiator. There is adequate space for a large bed and additional furniture.
BEDROOM THREE 7' 5" x 6' 10" (2.28m x 2.09m) With a uPVC double-glazed window to the front elevation, ceiling light fitting and radiator. There is adequate space for a small bed or for the room to be utilised as an office/dressing room.
SHOWER ROOM 5' 4" x 6' 8" (1.63m x 2.05m) With an obscure glazed uPVC window to rear elevation, hand wash basin, low level WC and walk-in shower. Also having extractor fan, ceiling light fitting, radiator, tiled walls and vinyl flooring.
REAR GARDEN The property benefits from a large rear garden comprising a paved courtyard, leading to an area mostly laid-to-lawn with fencing to the side and rear elevations, plants and shrubs, outside water tap and gated access to the front and large wooden garden shed.
ADDITIONAL INFORMATION Tenure: FREEHOLD
Occupation: OCCUPIED
Council Tax Band: Band A - Walsall Metropolitan Borough Council
Electric: Mains connected
Water: Mains connected
Sewerage: Mains Connected
Heating: Gas Central Heating
We have not been made aware of any other boundary issues, flood risks, building safety issues or any other negative factors.
COAL MINING
We have not been made aware of any issues.
All buyers are advised to check the Coal Authority website to gain more information relating to any property.
We advise all clients to discuss the above points with a conveyancing solicitor.
CONNECTIVITY:
Broadband Availability: Standard & superfast fibre options are available with multiple providers.
Mobile Availability: You are likely to have good voice and data coverage with all networks.
We recommended confirming this by visiting;
PARKING
The property has a driveway to the front.
PROPERTY TYPE & CONSTRUCTION
The property is a three bedroom semi-detached house of standard brick and tile construction.
The property has a total of 7 rooms.
EPC Rating: D
What's included
Garden
TypeSemi-detached house
Living Area68 m²
Bedrooms3
Bathrooms1
Energy ClassD
HeatingGas Central
Location
Map loading soon
Neighborhood data on demand
Nearby essentials will load when this section comes into view.
Listed on
Mortgage calculator
Estimated monthly payment
1.061 €/mo
Down payment10 % · 21.421 €
21.421 €192.793 € loan
Term
Total repayable318.208 €
Interest rate4.40 %
Representative estimate · Landomo is not a mortgage broker. · Rates updated April 2026