House for sale
Canisland, Pennard
3 bedrooms·1 bathroom
385.140 €
Listed Oct 11, 2026
About this listing
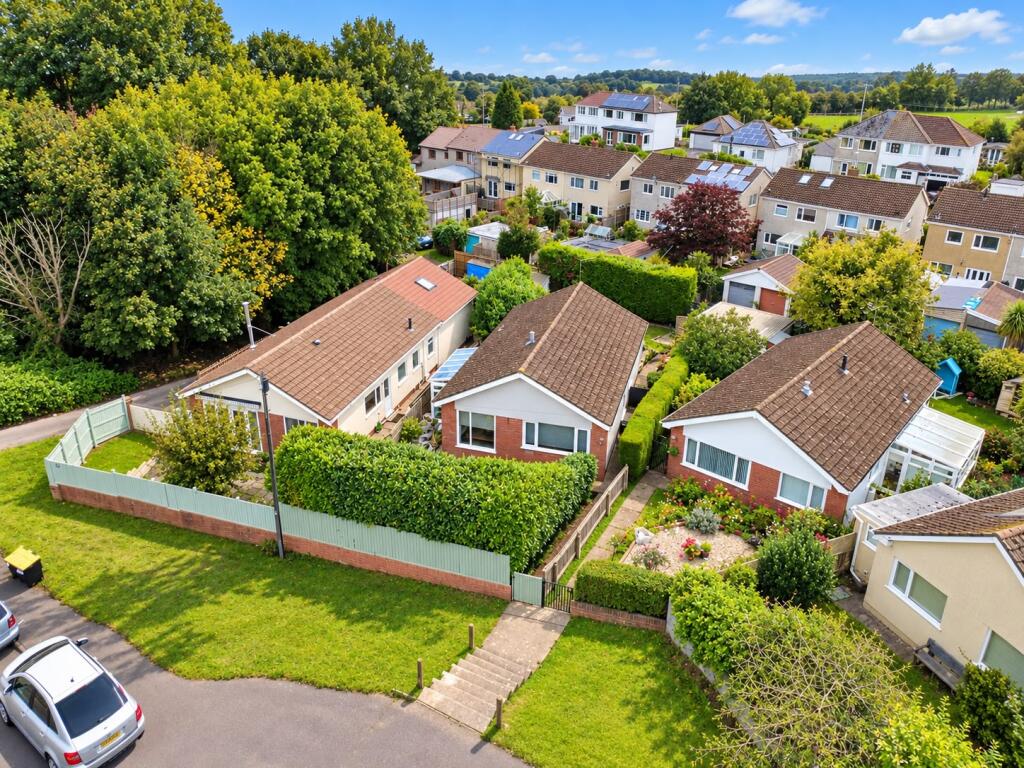
Discover an immaculate three-bedroom detached bungalow, perfectly positioned on Linkside Drive in the highly sought-after area of Southgate. This charming home offers spacious and versatile accommodation, ideal for comfortable living in a desirable coastal setting.
The property benefits from a south-facing front garden and a generous wrap-around plot, enhancing its kerb appeal and offering ample outdoor space. To the rear, convenient access leads to a single garage, providing useful off-street parking and additional storage solutions.
Step inside to an inviting entrance porch leading into a bright and spacious hallway. The heart of the home features an impressive open-plan lounge and dining area, creating a sociable and comfortable space for relaxation and entertaining. The fitted kitchen seamlessly connects to a versatile sun room area, which doubles as a practical utility space, offering additional room for appliances and direct access to the garden.
This delightful bungalow comprises three well-proportioned bedrooms, providing flexible living arrangements to suit various needs. A modern family bathroom completes the internal layout, designed for contemporary convenience.
Further benefits include uPVC double glazing and gas central heating, ensuring warmth and energy efficiency throughout the year.
Externally, the property boasts a large, established garden, including a private south-facing front garden and an enclosed rear garden designed for ease of maintenance and outdoor enjoyment. With lawned areas, mature planting, and patio seating, there are plenty of spots to relax and soak up the sunshine.
Linkside Drive offers an impressive Southgate location, renowned for its peaceful village atmosphere and excellent amenities. The property falls within the catchment area for highly regarded schooling, including Pennard Primary and Bishopston Comprehensive School. Enjoy easy access to Pennard Golf Club, Pennard Castle, and the breathtaking beauty of Three Cliffs Bay and other stunning coastal walks and beaches.
This is a fantastic opportunity to acquire a detached bungalow in an enviable coastal setting. Early viewing is highly recommended to fully appreciate the lifestyle this beautiful home offers.
Accommodation
Entrance Porch – 1.34m x 1.07m (4’4” x 3’6”)
Accessed via a uPVC entrance door, with tiled flooring and access into the main hallway.
Entrance Hall – 2.66m x 1.51m (8’8” x 4’11”)
A bright and welcoming entrance hall with laminate flooring, opening naturally into the main living accommodation.
Living Room – 4.80m x 3.63m (15’8” x 11’10”)
A spacious and comfortable reception room positioned to the front of the property, with large uPVC double glazed windows providing plenty of natural light. Open-plan access leads into the adjoining dining area, creating a sociable layout ideal for everyday living and entertaining. Further features include contemporary lighting, radiator and fitted shelving.
Dining Area – 2.98m x 2.65m (9’9” x 8’8”)
A bright dining space with uPVC double glazed windows and feature lighting. Open to the living room and benefitting from a serving hatch through to the kitchen, making this a practical and sociable area for both family meals and entertaining.
Kitchen – 3.48m x 2.98m (11’5” x 9’9”)
Fitted with a range of wall and base units providing ample storage, together with a composite sink and tiled flooring. There is space for a selection of freestanding appliances, while an opening leads directly into the conservatory.
Sun Room – 3.77m x 1.56m (12’4” x 5’1”)
A useful and versatile addition to the property, enjoying plenty of natural light from double glazed windows. Currently providing both seating and utility space, with room for appliances and direct access out to the rear garden.
Bathroom – 2.98m x 1.65m (9’9” x 5’4”)
A stylish modern bathroom fitted with a bath and shower over, WC and wash hand basin with storage beneath. Finished with mosaic-style tiled flooring, heated towel rail and uPVC double glazed windows providing natural light.
Bedroom One – 3.59m x 3.03m (11’9” x 9’11”)
A well-proportioned principal bedroom overlooking the rear, with fitted carpet, feature lighting, radiator and uPVC double glazed windows.
Bedroom Two – 3.62m x 2.69m (11’10” x 8’9”)
A further generous double bedroom enjoying views over the rear garden, with fitted carpet, feature lighting, radiator and uPVC double glazed windows.
Bedroom Three – 2.59m x 2.44m (8’5” x 8’0”)
A versatile third bedroom with fitted carpet, radiator and uPVC double glazed window. Ideal as a bedroom, home office or dressing room.
Gardens & Garage
The property occupies a generous plot with established gardens to both the front and rear. The enclosed rear garden offers an excellent degree of privacy and has been designed with ease of maintenance and outdoor enjoyment in mind, incorporating lawned areas, mature planting, patio seating areas and several pleasant spots to enjoy the sunshine.
A detached garage is positioned at the rear of the garden and benefits from vehicular access via the rear lane, providing useful parking and additional storage.
Location
Southgate is a highly regarded coastal village situated on the Gower Peninsula, renowned for its beautiful scenery and relaxed community atmosphere. The property is conveniently placed for local shops, amenities and schooling, including Pennard Primary School and Bishopston Comprehensive School.
For those who enjoy the outdoors, Pennard Dunes, Pennard Castle, Three Cliffs Bay and Pennard Golf Club are all close by, while some of Gower’s finest beaches and coastal walks are within easy reach. The property therefore offers an excellent balance between peaceful residential living and access to some of South Wales’ most impressive natural surroundings.
ADDITIONAL INFORMATION
Tenure: Freehold
EPC: E
Council Tax Band: E
Please quote RR18011 when enquiring about this property
Anti-money laundering regulations - We are required by law to conduct Anti-Money Laundering (AML) checks on all parties involved in the sale or purchase of a property. We take the responsibility of this seriously in line with HMRC guidance.
These particulars, whilst believed to be accurate, are set out as a general outline only for guidance and do not constitute any part of an offer or contract. Intending purchasers should not rely on them as statements or representations of fact, but must satisfy themselves by inspection or otherwise as to their accuracy.
What's included
Garage
TypeDetached house
Bedrooms3
Bathrooms1
Energy ClassE
HeatingDouble Glazing, Gas Central
MunicipalityCanisland
Location
Map loading soon
Neighborhood data on demand
Nearby essentials will load when this section comes into view.
Listed on
Mortgage calculator
Estimated monthly payment
1.907 €/mo
Down payment10 % · 38.514 €
38.514 €346.626 € loan
Term
Total repayable572.111 €
Interest rate4.40 %
Representative estimate · Landomo is not a mortgage broker. · Rates updated April 2026