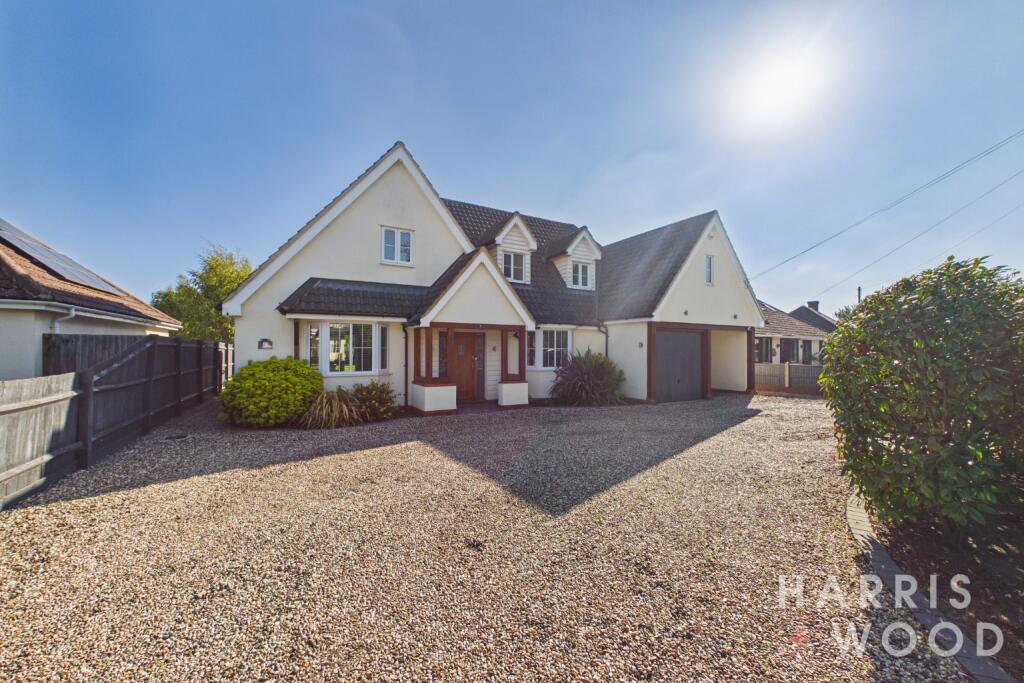
House for sale, 249 m²
Babergh, Acton
4 bedrooms·2 bathrooms
976.586 €
3.922 €/m²
Listed Oct 5, 2026
About this listing
Welcome to this truly stunning four double bedroom detached home, nestled in the heart of the highly sought-after village of Acton. From the moment you arrive, you will appreciate the meticulous attention to detail and the high specification finish that defines this exceptional property. It is clear that this home has been lovingly maintained and thoughtfully upgraded, offering a perfect blend of modern luxury and comfortable family living.
The heart of this home is undoubtedly the exceptional open-plan kitchen, family, and dining space. This expansive area is designed for contemporary living, providing a versatile environment for everything from lively family meals to entertaining friends. The kitchen itself is a chef's dream, featuring premium appliances, ample storage, and sleek countertops, all flowing seamlessly into the dining and family zones. Imagine enjoying your morning coffee here, or hosting memorable gatherings with ease. The natural light floods this space, creating an inviting and airy atmosphere that you will simply adore.
Beyond the impressive open-plan area, the property offers two additional reception rooms, providing flexible spaces to suit your lifestyle. Whether you envision a cosy living room for quiet evenings, a dedicated home office, or a vibrant playroom for the children, these rooms offer the versatility you need. Each space is presented to an immaculate standard, reflecting the overall quality of this residence.
Upstairs, you will find four generously proportioned double bedrooms, each offering a peaceful retreat at the end of the day. The master bedroom, in particular, provides a luxurious sanctuary, complete with ample wardrobe space and a beautifully appointed en-suite bathroom. A further family bathroom serves the remaining bedrooms, ensuring convenience and comfort for all residents. Both bathrooms feature contemporary fittings and a pristine finish, echoing the high standards found throughout the home.
Step outside, and you will discover a large private rear garden, a wonderful space for outdoor enjoyment. Perfect for summer barbecues, children's play, or simply relaxing in the sunshine, this garden offers a tranquil escape. The property also benefits from a garage, a convenient carport, and ample driveway parking, ensuring plenty of space for vehicles and storage. This practical aspect is a real bonus, especially in a popular village location.
Acton itself is a charming and highly desirable village, known for its friendly community and excellent local amenities. Living here means enjoying the best of village life, with easy access to surrounding towns and transport links. This location truly offers the perfect balance of rural tranquility and convenient connectivity.
At Harris + Wood, we believe in guiding better home moves. This property is a prime example of a home that combines local expertise with innovative marketing and a team who genuinely care. We are confident that this stunning detached home will not be on the market for long. We invite you to experience the warmth and quality of this exceptional property for yourself. Get in touch today to arrange your viewing; we are here to help you every step of the way.
Agents note: Anti-Money Laundering (AML) Compliance
As part of our commitment to meeting UK Anti-Money Laundering (AML) regulations, Harris + Wood are required by law to confirm the identity of all purchasers before a sale can proceed.
To make this process as straightforward as possible, we work with an independent verification service, Clearcheck, who conduct these checks on our behalf. A small verification fee applies for each purchaser.
These checks must be fully completed and verified before we are able to progress with your purchase.
What's included
Parking
Living Area249 m²
Bedrooms4
Bathrooms2
HeatingAsk Agent
MunicipalityBabergh
Location
Map loading soon
Neighborhood data on demand
Nearby essentials will load when this section comes into view.
Listed on
Mortgage calculator
Estimated monthly payment
4.836 €/mo
Down payment10 % · 97.659 €
97.659 €878.927 € loan
Term
Total repayable1.450.682 €
Interest rate4.40 %
Representative estimate · Landomo is not a mortgage broker. · Rates updated April 2026