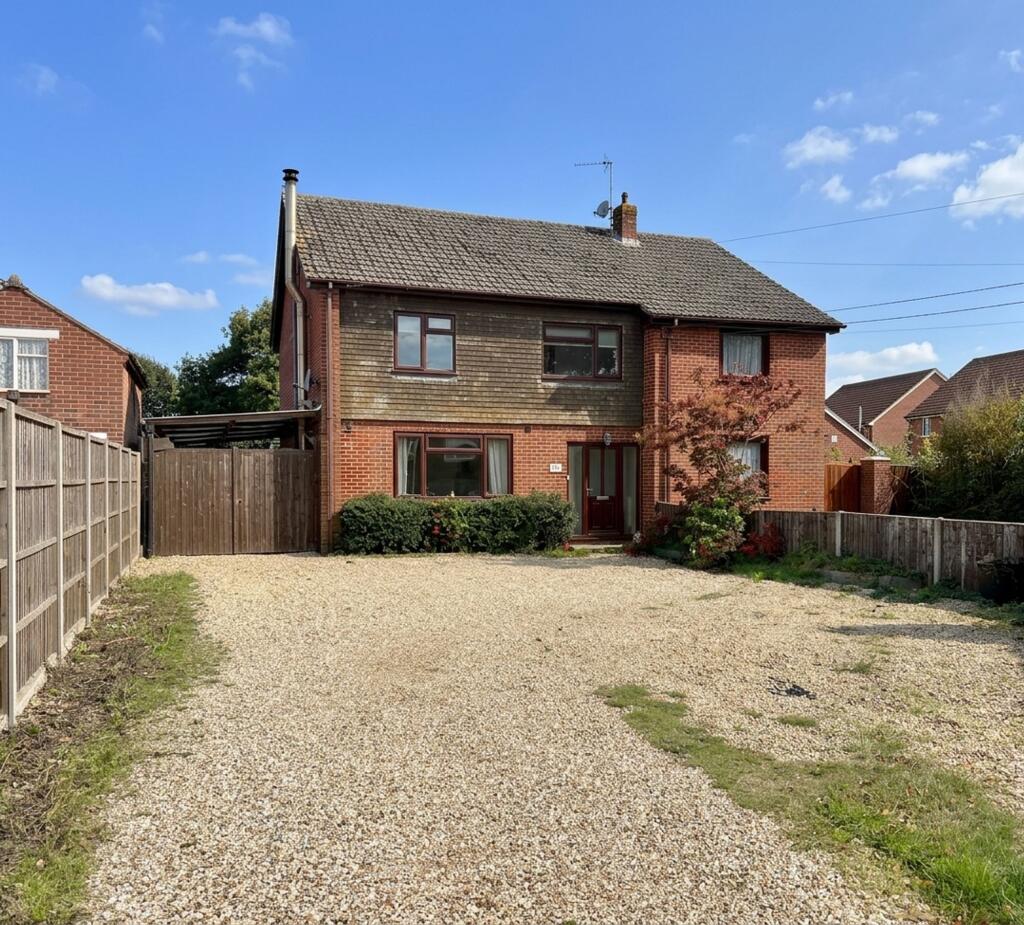
House for sale, 100 m²
Southampton
3 bedrooms·1 bathroom
415.652 €
4.157 €/m²
Listed Oct 9, 2026
About this listing
This impressive three-bedroom semi-detached house presents an exceptional opportunity for buyers seeking a stylish, move-in ready home with no onward chain. The property features a spacious lounge, perfect for relaxing or entertaining guests, and an open plan kitchen/dining room designed for modern family living. A versatile outbuilding, created from a garage conversion, offers flexible space ideal for a home office, gym, or studio. Additional highlights include a convenient ground floor WC and a well-appointed family bathroom, ensuring comfort and practicality for everyday life.
The outside space is equally impressive, boasting an extensive frontage with off-road parking for numerous vehicles. Timber gates open onto a carport, seamlessly connecting to the converted garage, while timber fencing provides privacy and security to all boundaries. To the rear, a sunny, enclosed garden is mainly laid to lawn and complemented by a patio seating area.. This property combines generous parking with inviting outdoor areas, making it an ideal choice for families and professionals alike. Early viewing is highly recommended to fully appreciate the quality and flexibility on offer.
LOCATION
Hampton Lane is positioned close to the edge of The New Forest National Park and just a short drive from the local beaches at Lepe Country Park and Calshot. There are various amenities conveniently placed in Blackfield centre including schools, shops and a bus service to the surrounding areas including Hythe and Southampton. Many indoor and outdoor activities can be enjoyed at local sports centres and there is a golf course at neighbouring Dibden.
ENTRANCE HALL
Door to front opens onto the hallway which provides access to the lounge, WC and two storage cupboards. Stairs to first floor accommodation.
LOUNGE
A generous lounge with a large window to front allowing natural light to flood through. Stylish wood burner and a door provides access to the kitchen/dining room.
KITCHEN/DINING ROOM
An impressive open plan kitchen/dining room which offers a great space to entertain. Within the kitchen are a range of cupboards and drawers at base as well as eye level. Built in oven/grill, hob, microwave, dishwasher and space is available for a dining table with chairs and doors open onto the rear garden and carport.
WC
Suite fitted with a WC and a hand basin.
FIRST FLOOR LANDING
Providing access to all bedrooms and bathroom.
BEDROOM ONE
A double bedroom with fitted storage and a window overlooking the rear garden.
BEDROOM TWO
A second double bedroom. Window to front.
BEDROOM THREE
A third well proportioned bedroom with a window to front aspect.
BATHROOM
Suite comprising a bath, shower to wall, WC and a hand basin. Tiled surrounds and a window to side.
OUTBUILDING
A garage conversion which has created a versatile space, which is currently a utility room and store area. This could easily be adapted to create a home office.
Front Garden
A extensive frontage which offers off road parking for numerous vehicles. Timber gates open onto the carport which continues to the converted garage. Timber fencing to all boundaries.
Rear Garden
A sunny and enclosed garden which is mainly laid to lawn with a patio seating area extending from the rear of the property. An ideal space to relax and entertain.
Parking - Driveway
Driveway provides off road parking for numerous vehicles.
What's included
Parking
TypeSemi-detached house
Living Area100 m²
Bedrooms3
Bathrooms1
HeatingGas Central, Wood Burner
Location
Map loading soon
Neighborhood data on demand
Nearby essentials will load when this section comes into view.
Listed on
Mortgage calculator
Estimated monthly payment
2.058 €/mo
Down payment10 % · 41.565 €
41.565 €374.087 € loan
Term
Total repayable617.436 €
Interest rate4.40 %
Representative estimate · Landomo is not a mortgage broker. · Rates updated April 2026