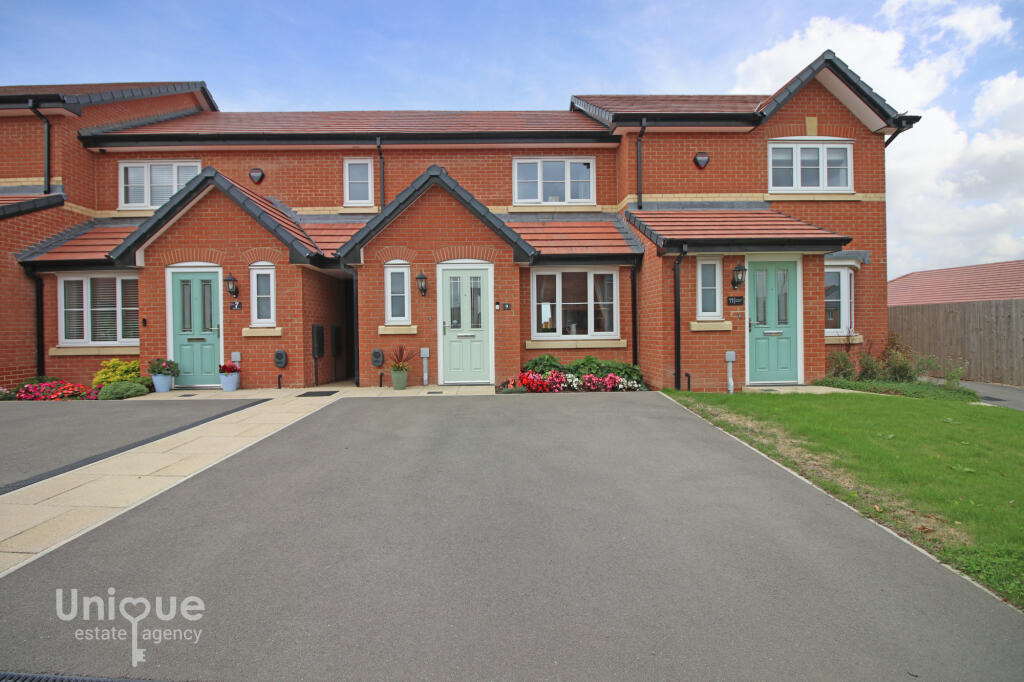
House for sale, 70 m²
Blackpool
2 bedrooms·1 bathroom
250.641 €
3.580 €/m²
Listed Sep 14, 2026
About this listing
**Finished To A High Standard** This TWO Bedroom, Mid Terrace Property - (NEW Build In 2024) - Is Situated In A Most Sought After Location A Short Distance From Poulton Le Fylde Village, Where Amenities Include Weekly & Monthly Markets, Choice Of Well Regarded Schools With Excellent Road, Bypass, Train & Bus Links Nearby!
Poulton Le Fylde Village is a bustling community offering a wide range of shops, restaurants and eateries, wine bars, live music venues and coffee shops! There is a choice of well regarded, primary and secondary schools, welcome train and central bus stations, YMCA leisure and two medical centres, library, sports and community clubs to mention just a few of the amenities available...
This ready to walk into two bedroom property has been finished to an exceptional standard with the addition of landscaped rear garden to include Indian Stone paving, shed, upgraded kitchen tiles, carpets and the windows have been fitted with vertical blinds.
Briefly comprises spacious entrance porch / cloakroom with door to the ground floor washroom and open plan living and dining room with kitchen adjacent and rear garden access. There are two extremely well proportioned double bedrooms and a family bathroom to the first floor landing. Externally this property benefits from off road parking for two cars and an enclosed rear garden.
Immaculate & Ready To Walk Into Property - Early Viewing Essential To Avoid Disappointment!
Call Unique Thornton On TODAY To Secure Your Viewing!
EPC: B
Council Tax: C
Internal Living Space: 70sqm
Tenure: Freehold, to be confirmed by your legal representative.
Vestibule - 1.65 x 1.00 - at max m (5′5″ x 3′3″ ft)
Spacious, light and airy cloakroom area with doors to the open plan living and dining room and ground floor washroom.
Ground Floor Washroom - 1.63 x 0.91 - at max m (5′4″ x 2′12″ ft)
Spacious ground floor toilet with wall mounted 'corner' hand wash basin and low flush toilet.
Open Plan Living & Dining Room - 7.81 x 4.50 - at max m (25′7″ x 14′9″ ft)
A fantastic size open plan living and dining room with stairs to the first floor landing, window to the front elevation, UPVC French doors that open fully to the rear garden, perfect for entertaining family and friends plus a welcome LARGE under stair storage cupboard.
Kitchen - 2.43 x 2.05 - at max m (7′12″ x 6′9″ ft)
Modern fitted kitchen with a range of wall mounted and fitted base units with generous work surface area. Integrated Bosch oven and hob with extractor fan over, dishwasher and fridge freezer. Plumbed for washing machine.
First Floor Landing - 2.84 x 1.93 - at max m (9′4″ x 6′4″ ft)
Doors to two double bedrooms and the modern bathroom.
Bedroom - 4.39 x 2.87 - at max m (14′5″ x 9′5″ ft)
Great size double bedroom with window offering rear garden views, fitted with vertical blinds.
Bedroom - 3.59 x 3.36 - at max m (11′9″ x 11′0″ ft)
Great size double bedroom to the front of the property with a great size storage cupboard / wardrobe space. Fitted with vertical blinds.
Bathroom - 2.52 x 1.89 - at max m (8′3″ x 6′2″ ft)
Modern bathroom comprising bath with shower over, wall mounted hand wash basin and low flush toilet.
External Areas
To the front elevation there is a tarmac driveway for two vehicles and gated access to the rear of the property where you will find an enclosed, landscaped rear garden, mostly laid to lawn with Indian Stone paved patio / seating area. Detached shed for welcome storage.
What's included
Garden
Parking
Key Stats
Key Stats
TypeTerraced house
Living Area70 m²
Bedrooms2
Bathrooms1
Energy ClassB
HeatingAsk Agent
Location
Map loading soon
Neighborhood data on demand
Nearby essentials will load when this section comes into view.
Listed on
Mortgage calculator
Estimated monthly payment
1.241 €/mo
Down payment10 % · 25.064 €
25.064 €225.577 € loan
Term
Total repayable372.318 €
Interest rate4.40 %
Representative estimate · Landomo is not a mortgage broker. · Rates updated April 2026