House for sale
Stafford, Beaconside
3 bedrooms·2 bathrooms
358.873 €
Listed Nov 2, 2026
About this listing
*** OUR OPENING TIMES ARE 9AM-9PM, 7 DAYS A WEEK! ***
*** 360 VIRTUAL TOUR AVAILABLE – CLICK THE LINK IN THE ADVERT ***
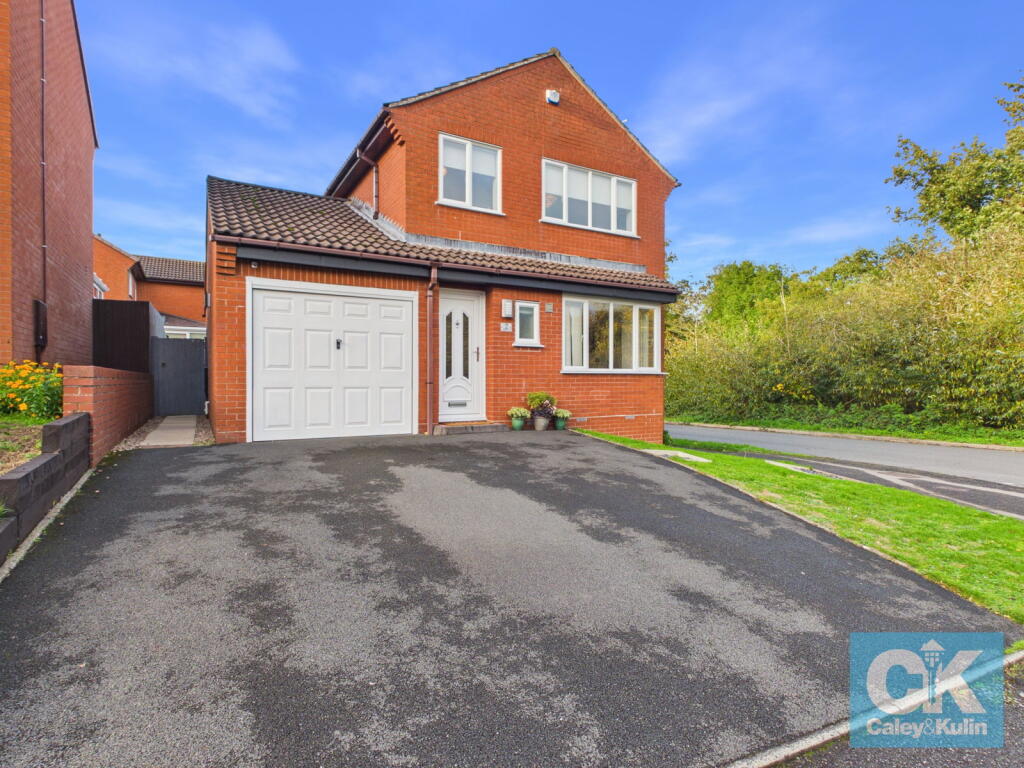
Occupying a desirable corner plot on Hogan Way in Stafford, this attractive, three-bedroom, detached residence offers a wonderful combination of spacious interiors, practical family living and beautifully maintained outdoor space. With generous off-road parking, a garage/store and an impressive wraparound garden, the property provides a sense of space both inside and out. A particularly appealing feature is its enviable position directly opposite Kingston Pool Covert, placing a tranquil woodland setting just moments from the front door.
Upon entering, you are welcomed by a spacious entrance hallway, setting the tone for the well-proportioned accommodation beyond. Offering a pleasant sense of space, the hallway provides access to the principal ground-floor rooms and creates an inviting introduction to this appealing home.
The principal reception space is an impressive lounge/dining room, where natural light and a wonderful connection to the garden combine to create a bright and inviting environment. A large window to the front elevation draws in an abundance of daylight, while French doors to the rear open directly onto the garden, allowing the outdoors to become a natural extension of the living space. Generously proportioned, the room comfortably accommodates both a substantial seating arrangement and a dining suite, making it equally suited to relaxed evenings at home, family gatherings and entertaining guests. The dual-aspect feel created by the front window and rear doors enhances the sense of openness, while the garden outlook adds to the room's appeal.
To the rear, the spacious kitchen/breakfast room offers a practical yet sociable environment, with an extensive arrangement of storage cabinetry and generous worktop surfaces providing ample room for food preparation and everyday essentials. There is excellent space for a breakfast table or informal dining area, creating a natural hub for busy mornings, leisurely breakfasts and casual family meals. The layout offers both functionality and flexibility, with plenty of potential for buyers to introduce their own finishing touches and styling. A conveniently positioned door leads through to the separate utility room, providing valuable additional space for laundry and household tasks while helping to keep the main kitchen area organised and uncluttered. A handy guest WC completes the ground floor accommodation.
Ascending to the first floor, the landing provides access to three thoughtfully proportioned bedrooms. The principal bedroom is a comfortable double, offering a relaxing retreat at the end of the day, while the second double bedroom provides similarly generous accommodation. The third bedroom is a good-sized single, making it ideal for a child's bedroom, guest accommodation, a dressing room or a dedicated home office. Each bedroom benefits from built-in storage, enhancing practicality while making the most of the available floor space.
A contemporary shower room features a modern design, offering a stylish and practical space for everyday use.
The outside space is a significant feature of this appealing home, with the generous corner plot providing an attractive sense of openness and excellent versatility.
To the front, a substantial tarmac driveway offers off-road parking for multiple vehicles, making it particularly convenient for households with several cars or visiting guests. The driveway leads to the garage/store, providing useful additional space for storage, hobbies or the practicalities of everyday life. A wraparound lawn softens the approach to the property, creating an attractive green setting and enhancing its overall kerb appeal.
To the rear, the garden unfolds into a beautifully maintained outdoor space, thoughtfully arranged to accommodate both relaxation and entertaining. A generous paved patio provides the perfect setting for al fresco dining, summer gatherings and long evenings spent outdoors. There is ample room for outdoor dining furniture and additional seating, allowing the space to be enjoyed to its full potential throughout the warmer months. Beyond the patio, a well-kept lawn provides an attractive central feature, bordered by established privacy hedging and raised planted borders that introduce colour, texture and definition. The combination of paved entertaining space, lawn and established planting creates a pleasing balance between practicality and visual appeal, while the surrounding greenery helps establish a private and inviting atmosphere.
The Location
One of the property's most distinctive advantages is its position directly opposite Kingston Pool Covert, providing an appealing connection to nature rarely found so conveniently close to home. This attractive woodland area offers a peaceful natural setting, with mature trees, established habitats and opportunities to enjoy a leisurely walk away from the bustle of everyday life. Having this green space just across the road is a particularly attractive feature for those who enjoy walking, spending time outdoors or simply appreciating a leafy outlook and a more natural environment. Despite its appealing setting, the property remains conveniently positioned for the everyday amenities of Stafford. Local shops and facilities cater for day-to-day needs, while a wider selection of supermarkets, independent retailers, cafés, restaurants and leisure facilities can be found within Stafford town centre. The area also offers access to schooling options for families, alongside local bus services connecting surrounding residential areas with the town and its amenities. For commuters, Stafford railway station provides connections to a number of destinations, while the wider road network offers convenient access across Staffordshire and beyond. This combination of a peaceful residential setting, nearby woodland and practical access to town amenities makes the location particularly appealing to buyers seeking a balance between a relaxed lifestyle and everyday convenience.
An early viewing is highly recommended to fully appreciate the generous proportions, attractive gardens and enviable setting of this delightful detached residence.
*** Take a full tour of the property from the comfort of your home — simply click the 360° video tour link in this advert ***
Do you need a mortgage? Do you need a valuation on your current home? If so then a member of our British Property Gold Award Winning team can book you a free, no obligation appointment.
Our main areas include Cannock, Penkridge, Stafford, Wolverhampton and all surrounding areas.
Tenure - Freehold
Council Tax Band - D
EPC Rating - D
Anti-Money Laundering (AML) & ID Checks
Once an offer is accepted on a property marketed by Caley & Kulin Ltd. We are required to complete verification checks on all buyers and to apply ongoing monitoring until the transaction is concluded.
Whilst this is the responsibility of Caley & Kulin Ltd. We use the third party services of Move Reports UK Ltd. To verify clients identity.
The cost of these checks is £30.00 including VAT per buyer.
This will not effect your credit history as it is not a credit check.
This is an up front cost and payable when an offer is agreed, prior to the memorandum of sale being issued. The charge is non-refundable.
Ground Floor
Entrance Hallway - 4.26m x 1.75m (13'11" x 5'8")
Lounge/Dining Room - 7.66m x 3.15m max (25'1" x 10'4"max)
Kitchen/Breakfast Room - 2.99m x 2.54m (9'9" x 8'4") / 2.19m x 2.32m (7'2" x 7'7")
Utility - 2.39m x 2.38m (7'10" x 7'9")
Guest WC - 1.4m x 0.76m (4'7" x 2'5")
First Floor
Landing - 2.59m x 1.76m (8'5" x 5'9")
Bedroom One - 3.41m x 2.86m (11'2" x 9'4")
Bedroom Two - 2.8m x 3.08m (9'2" x 10'1")
Bedroom Three - 2.47m x 2.15m (8'1" x 7'0")
Shower Room - 1.66m x 1.96m (5'5" x 6'5")
Outside
Front
Garage/Store - 2.83m x 2.59m (9'3" x 8'5")
Rear
What's included
Terrace
Garage
Parking
Pool
TypeDetached house
Bedrooms3
Bathrooms2
HeatingDouble Glazing, Central
MunicipalityStafford
Location
Map loading soon
Neighborhood data on demand
Nearby essentials will load when this section comes into view.
Listed on
Mortgage calculator
Estimated monthly payment
1.777 €/mo
Down payment10 % · 35.887 €
35.887 €322.986 € loan
Term
Total repayable533.093 €
Interest rate4.40 %
Representative estimate · Landomo is not a mortgage broker. · Rates updated April 2026