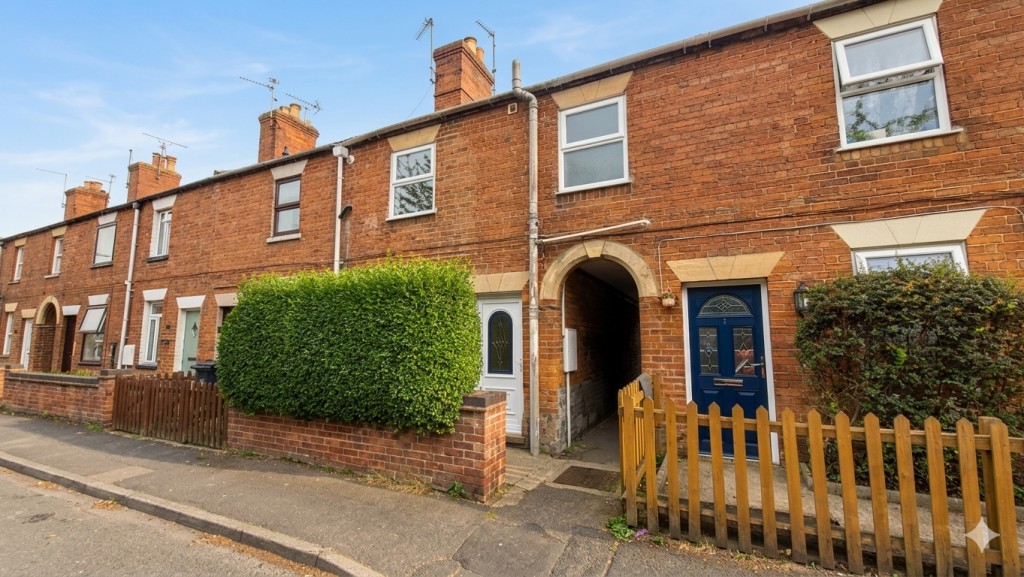
House for sale
South Kesteven, Hereward Estate, Bourne
2 bedrooms·1 bathroom
188.172 €
Listed Oct 4, 2026
About this listing
Rosedale Property Agents, Bourne are delighted to bring to market this recently modernised home.
Situated in a convenient town centre location, this charming two double bedroom terraced property offers well-presented accommodation throughout and is ideal for first-time buyers, investors, or those seeking easy access to local amenities. For investors the current rental figure that could be achieved would be between £800-£850 per calendar month providing a 6.2% gross rental yield (approx.)
The accommodation comprises a cosy living room to the front, leading through to a spacious newly installed kitchen/dining room which provides an excellent space for both everyday living and entertaining. To the first floor are two double bedrooms and a well-appointed family bathroom.
The property has been well maintained and recently updated including new flooring and carpets throughout so is presented in very good condition whilst retaining the character typical of an older terraced home but still benefiting from modern comforts.
Externally, there is a low-maintenance rear garden which is mainly laid to lawn with two small outhouses. Conveniently positioned within walking distance of shops, restaurants, transport links and other town centre amenities, this attractive home offers a superb combination of character, comfort and convenience.
"Two double bedroom home in the centre of Bourne"
Entrance To Lounge - 11' 11" x 11' 0" (3.63m x 3.35m) (approx.) UPVC door to front, UPVC window to front, radiator and fireplace.
Kitchen/Diner - 22' 1" x 11' 11" (6.73m x 3.63m) (approx.) Fitted with a range of base and eye level units, integrated sink unit, integrated oven, hob, extractor fan, plumbing and space for washing machine, fridge freezer space, laminate flooring, under stairs cupboard, radiator, stairs to first floor, UPVC window to rear and half glazed UPVC window to side.
Landing - Loft access.
Bedroom One - 12' 7" x 11' 2" (3.84m x 3.40m) (approx.) UPVC window to rear, radiator, fitted wardrobes and internal window.
Bedroom Two - 11' 1" x 9' 6" (3.38m x 2.90m) (approx.) UPVC window to front, radiator and fitted wardrobes.
Bathroom - Fitted with a three piece suite comprising WC, wash hand basin and corner bath with shower over, radiator, extractor fan and UPVC window to front.
Outside - The rear garden is laid to lawn with gated side access and two brick built sheds.
What's included
Terrace
Garden
TypeTerraced house
Bedrooms2
Bathrooms1
Energy ClassD
HeatingAsk Agent
MunicipalitySouth Kesteven
Location
Map loading soon
Neighborhood data on demand
Nearby essentials will load when this section comes into view.
Listed on
Mortgage calculator
Estimated monthly payment
932 €/mo
Down payment10 % · 18.817 €
18.817 €169.355 € loan
Term
Total repayable279.523 €
Interest rate4.40 %
Representative estimate · Landomo is not a mortgage broker. · Rates updated April 2026