House for sale
Nottingham
5 bedrooms·2 bathrooms
582.852 €
Listed Sep 2, 2026
About this listing
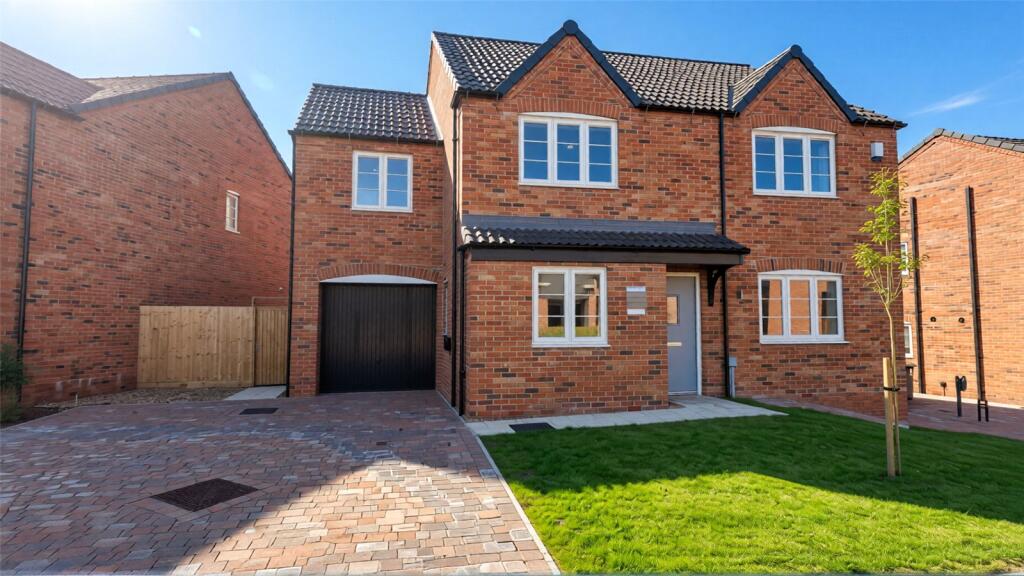
Plot 12. The Bromley.
LOVELY 5 Bedroom Home. Solar panels and latest heat recovery system. Parking for 2 cars. French doors to rear garden from kitchen/diner/living area. Spacious lounge. Cloakroom and utility. Downstairs study. En-Suite to master bedroom. Family bathroom. Integral single garage. Electric car charger.
Upgrades include:
5 Ring Gas on Glass Hob,
90cm Chimney Hood Black,
Upgraded tiles in cloakroom, bathroom and en-suite,
Upgraded kitchen tap and splashback to hob.
Spacious and peaceful sites.
Ability to customise aspects
of the build if early enough in the build process.
Expert help through the
entire buying process.
High quality specifications as standard.
Fridge freezer, dishwasher, oven, hob and extractor fan are included as standard in our four and five bedroom homes.
Two Zone Heating.
Energy Efficient Homes.
Warranty protected.
--------------------------------------------
Kitchen Diner
Utility with door to Garden
Ground Floor Cloakroom
Downstairs study
Spacious Lounge
En-Suite to Master Bedroom
Family Bathroom
Large Rear Garden fully fenced and turfed
Driveway with Parking for two cars
Electric car charger
Energy Efficiency
Insulation for cavity walls and loft
Double glazed windows and doors
Low energy light fittings
Energy efficient gas heating system
Safety & Security
Intruder alarm
Smoke detectors
Multipoint door and window locks
Front outside light
Viewings
Perkins Lane Calverton Notts NG14 6SS - opposite the petrol station.
Showhome opening times:
Saturday – Sunday - Monday
11am - 4pm
Outside these times appointments can be arranged by calling
Reservation
A £500 reservation fee is required to reserve this plot (subject to terms and conditions)
Please Note: Some house images may have been used from other plots of the same house type. Please contact us for the exact specification of the house.
Videos may show the same house type, but of a different plot for reference purposes.
As part of continual development the company reserves the right to revise the plans, specification and prices without prior notice.
IMPORTANT NOTE TO POTENTIAL PURCHASERS & TENANTS:
We endeavour to make our particulars accurate and reliable, however, they do not constitute or form part of an offer or any contract and none is to be relied upon as statements of representation or fact. The services, systems and appliances listed in this specification have not been tested by us and no guarantee as to their operating ability or efficiency is given. All photographs and measurements have been taken as a guide only and are not precise. Floor plans where included are not to scale and accuracy is not guaranteed. If you require clarification or further information on any points, please contact us, especially if you are traveling some distance to view. POTENTIAL PURCHASERS: Fixtures and fittings other than those mentioned are to be agreed with the seller. POTENTIAL TENANTS: All properties are available for a minimum length of time, with the exception of short term accommodation. Please contact the branch for details. A security deposit of at least one month’s rent is required. Rent is to be paid one month in advance. It is the tenant’s responsibility to insure any personal possessions. Payment of all utilities including water rates or metered supply and Council Tax is the responsibility of the tenant in most cases.
NHO260286/2
What's included
Garden
Parking
Key Stats
Key Stats
TypeDetached house
Bedrooms5
Bathrooms2
HeatingAsk Agent
Location
Map loading soon
Neighborhood data on demand
Nearby essentials will load when this section comes into view.
Listed on
Mortgage calculator
Estimated monthly payment
2.886 €/mo
Down payment10 % · 58.285 €
58.285 €524.567 € loan
Term
Total repayable865.806 €
Interest rate4.40 %
Representative estimate · Landomo is not a mortgage broker. · Rates updated April 2026