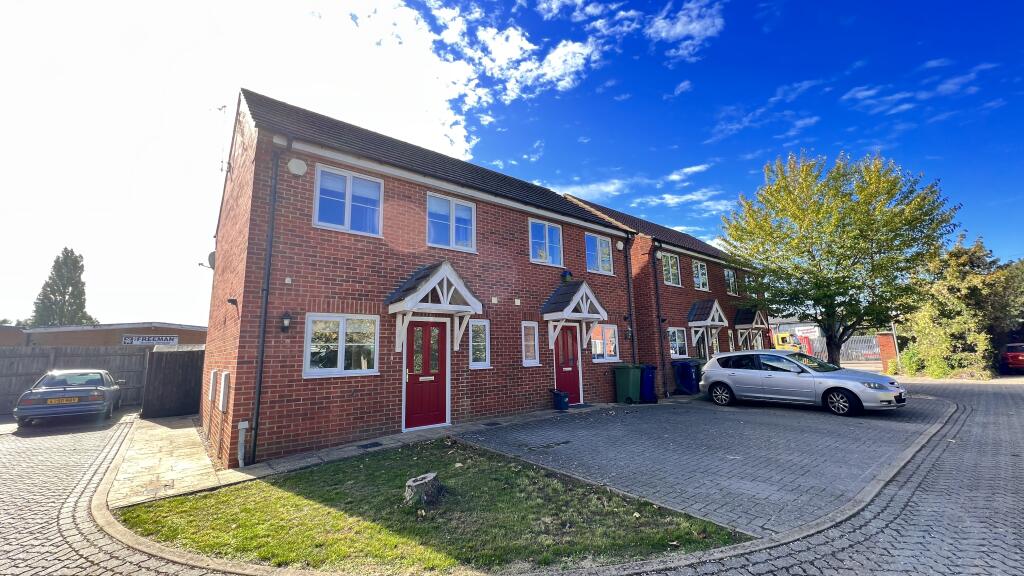
House for sale
Peterborough
2 bedrooms·2 bathrooms
206.746 €
Listed Sep 22, 2026
About this listing
MODERN, TWO DOUBLE BEDROOMED SEMI DETACHED HOUSE, SITUATED IN A CUL DE SAC LOCATION, CLOSE TO SCHOOLS, RETAIL PARK AND THE MAIN ROAD NETWORK * FITTED KITCHEN WITH BUILT IN OVEN, HOB, FRIDGE & FREEZER * USEFUL GROUND FLOOR CLOAKROOM/W.C. * GAS FIRED CENTRAL HEATING * DOUBLE GLAZING * ENCLOSED GARDEN TO REAR * DOUBLE OFF ROAD PARKING SPACE * IDEAL FIRST TIME BUY OR INVESTMENT AS A BUY TO LET * NO UPWARD CHAIN! * VIEW QUICKLY!
THE ACCOMMODATION: (Dimensions given are approximate only)
ENTRANCE CANOPY:
LIVING ROOM: 14`10”(max) x 9`5”(max) with understairs cupboard, C/H programmer, double glazed french doors to rear garden;
FITTED KITCHEN/DINER: 12`5”(max) x 12`5”(max) with inset stainless steel single drainer sink unit with mixer tap & cupboards under, built in gas hob, electric hob hood, built in electric oven, built in fridge, built in freezer, tiled walls, range of wall cupboards, space for domestic appliance, cupboard housing Potterton gas fired wall mounted combi boiler;
GROUND FLOOR CLOAKROOM/W.C.:
With pedestal wash basin with tiled splash back, low level w.c., extractor fan;
FIRST FLOOR:
LANDING: With access to loft;
BATHROOM/W.C.: With low level w.c., pedestal wash basin with mixer tap, panelled bath with mixer tap & thermostatic shower overhead, part tiled walls, extractor fan;
BEDROOM NO 1: 13`1”(max) x 9`5”(max) with built in double wardrobe/cupboard;
BEDROOM NO 2: 10`10”(max) x 8`1”(max);
OUTSIDE: TIMBER GARDEN SHED : EXTERNAL POWER POINTS: COLD WATER TAP:
GARDENS: To front, part laid to lawn with a block paved DOUBLE OFF ROAD PARKING SPACE. Paved pathway to the front entrance door and a paved pathway to side leading to a timber gate opening onto the enclosed rear garden which is laid to lawn with a paved patio.
TypeSemi-detached house
Bedrooms2
Bathrooms2
Energy ClassC
HeatingDouble Glazing, Gas Central
Location
Map loading soon
Neighborhood data on demand
Nearby essentials will load when this section comes into view.
Listed on
Mortgage calculator
Estimated monthly payment
1.024 €/mo
Down payment10 % · 20.675 €
20.675 €186.071 € loan
Term
Total repayable307.113 €
Interest rate4.40 %
Representative estimate · Landomo is not a mortgage broker. · Rates updated April 2026