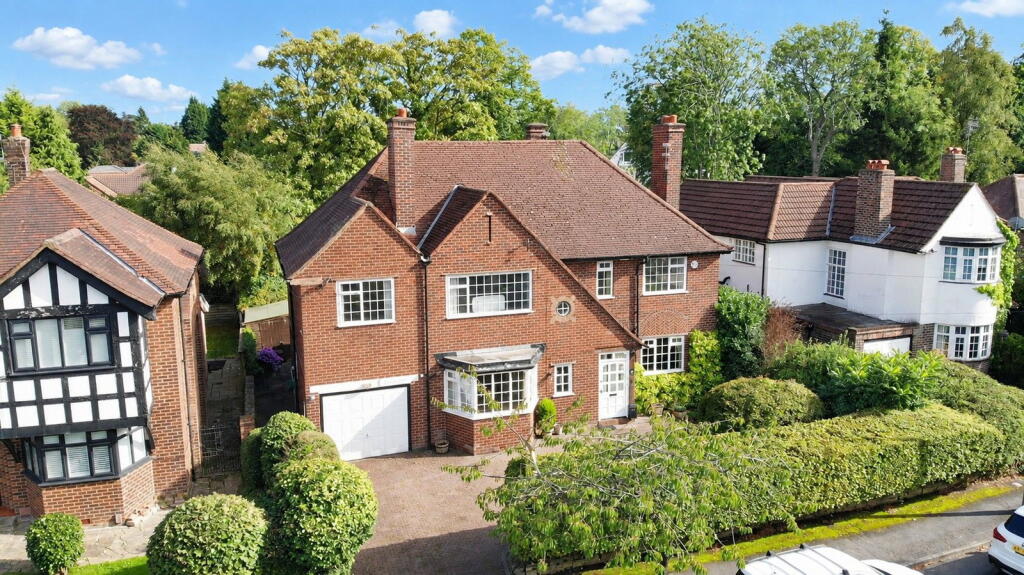
House for sale
Stockport, Greater Manchester
4 bedrooms·1 bathroom
839.178 €
Listed Oct 5, 2026
About this listing
An excellent detached residence occupying a prominent garden plot, situated on the highly desirable Barcheston Road. The property is situated on one of Cheadle Village’s finest roads, with an abundance of transport links, amenities and green spaces all within strolling distance. The property is also excellently located for reputable local primary and secondary schools, with Lady Barn House School within easy reach. The property offers spacious and versatile accommodation arranged over two floors
The accommodation comprises an entrance porch opening into the main entrance foyer, which boasts a store room and provides access to the ground floor accommodation. The ground floor boasts five reception rooms, including a bay-fronted principal dining room, a large living room with an inglenook fireplace, which opens through to the rear sunroom/dining room. Off the rear reception room is a further versatile reception area, featuring two skylights which flood the room with natural light.
The morning room opens through to the kitchen area, which is fitted with a range of both base and eye-level units, with ample space for both integrated and freestanding appliances. Off the kitchen is access to a separate utility area, in addition to a ground-floor WC.
To the first floor, there are four double bedrooms, all of which provide suitable space for both fitted and freestanding bedroom furniture. In addition, there is a further room off the landing, which is perfect for use as a home office or study. The accommodation is served by a large five-piece family bathroom suite, fitted with a walk-in shower, bath, bidet, wash basin and WC. There is also a further WC situated off the landing.
Externally, the property is approached via a large, full-width double resin driveway, providing a considerable amount of off-road parking and leading to the integral half garage. Large copper beech hedges provide a high level of privacy. To the rear is a delightful landscaped garden, with a crazy-paved patio area providing a wonderful space for summer entertaining and barbecues. Beyond is a lawned area with well-established borders, stocked with an abundance of shrubs, plants and trees, providing a high level of privacy. To the rear, steps lead down to the small stream which runs along the bottom of the garden.
Agents Notes:
Material Information Part A:
Council Tax: G
Tenure - TBC - Currently unregistered.
Material Information Part B:
Property Type: Detached Home
Property Construction: Brick
Number of Rooms: Please refer to Floorplan for the number
Electricity Supply: Yes
Water Supply: Yes
Sewerage: Mains
Heating: Gas
Broadband: TBC
Broadband (estimated speeds) - Broadband (estimated speeds) - TBC
Mobile Signal/Coverage: TBC
Parking: Large Driveway
Material Information Part C:
Building Safety: No known issues.
Restrictions: None known
Rights and Easements: Non we have been made aware of.
Flooded: We have been advised the property has never suffered from Flooding
Flood Risk Rivers & Sea: Very Low risk / Flood Risk Surface Water: Very Low Risk.
Coastal Erosion Risk: No
Planning Permission: See attached Planning Search Accessibility / Adaptions: None
Coalfield or Mining area: No
Energy Rating: D
Material Information: Any Information added by us has been obtained from Land Registry or Sprift, who in turn collect their information from The Land Registry and Local Government sources when relevant. We strongly advise before purchasing you check this data is correct as we cannot be held responsible for displaying the sourced information which may then turn out to be incorrect. Instances of incorrect information may be where the Land Registry has a time lag and the owner of a property has purchased the Freehold but this has not been registered yet, or where the details of the Leasehold are not obvious on the Land Registry. Human error can also account for information being incorrect and we are unable to verify if the data is correct due to how the Land Registry works. Please note, some websites might block our attempts to provide you with links to the relevant information sources, so please contact our office if you need these.
What's included
Terrace
Fireplace
TypeDetached house
Bedrooms4
Bathrooms1
Energy ClassD
HeatingAsk Agent
Location
Map loading soon
Neighborhood data on demand
Nearby essentials will load when this section comes into view.
Listed on
Mortgage calculator
Estimated monthly payment
4.155 €/mo
Down payment10 % · 83.918 €
83.918 €755.260 € loan
Term
Total repayable1.246.568 €
Interest rate4.40 %
Representative estimate · Landomo is not a mortgage broker. · Rates updated April 2026