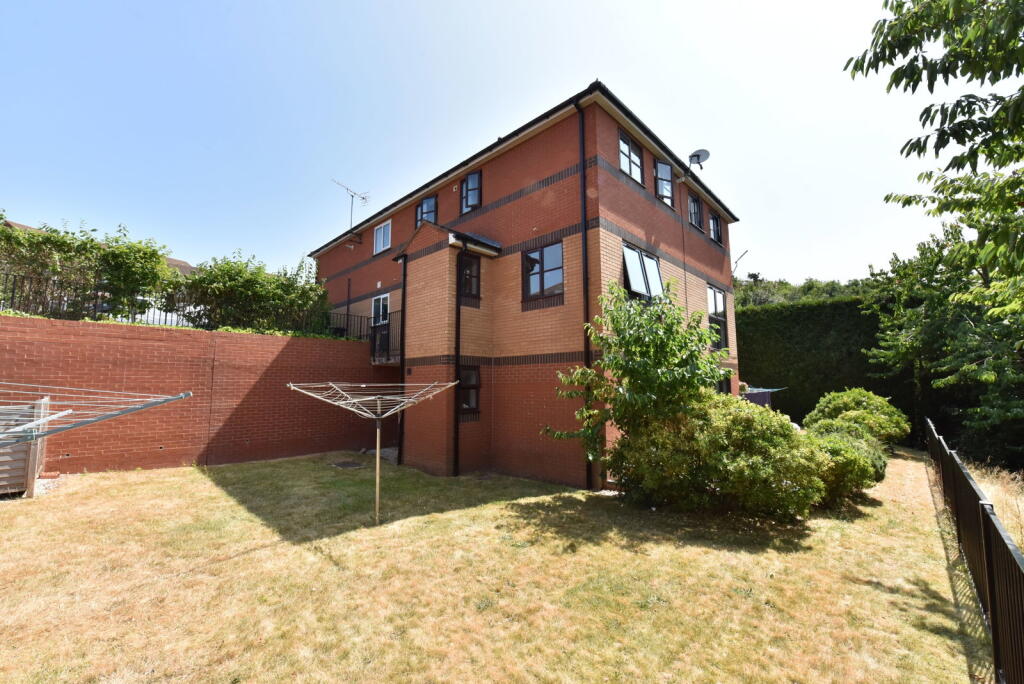
2-bed apartment for sale
Kingswinford, Hawbush
2 bedrooms·1 bathroom
192.492 €
Listed Sep 10, 2026
About this listing
Enjoying very pleasant elevated views, this GOOD SIZED 'DUPLEX' STYLE APARTMENT offers a MUCH IMPROVED and WELL APPOINTED layout which includes TWO BEDROOMS. The property is further enhanced by the ALLOCATED CAR PARKING SPACE and a COMMUNAL GARDEN, which includes a DRYING AREA.
The property enjoys its own private entrance and the accommodation is SUPERBLY PRESENTED, has been RE PLASTERED and is TASTEFULLY DECORATED throughout. Including GAS CENTRAL HEATING and sealed unit DOUBLE GLAZING, the accommodation comprises: entrance porch, a large attractive lounge with excellent views, refitted dining kitchen with integrated hob and oven, TWO BEDROOMS (bedroom with built in storage) and refitted bathroom with shower.
Adjacent steps lead down to the communal gardens including lawns and drying area. Also located adjacent to the property is an ALLOCATED PARKING SPACE.
Tenure: LEASEHOLD. Approximately 154 years remaining on lease. The seller advises a SERVICE CHARGE of £960.00 per annum payable. Construction: Standard Brick Construction with tiled roof. All mains services connected. Broadband/ Mobile coverage: checker.ofcom.org.uk/en-gb/broadband-coverage. Flood Risk - very low. Council Tax Band - B. EPC - B. KINGSWINFORD OFFICE.
By law, we are required to conduct anti-money laundering checks on all potential buyers and sellers, and we take this responsibility very seriously. In line with HMRC guidelines, our trusted partner, Coadjute, will securely manage these checks on our behalf. Once an offer is accepted (subject to contract), Coadjute will send a secure link for you to complete the biometric checks electronically. A non-refundable fee of £40 + VAT per person will apply for these checks, and Coadjute will handle the payment for this service. These anti-money laundering checks must be completed before we can send the memorandum of sale to the solicitors to confirm the sale. Please contact the office if you have any questions in relation to this.
Entrance Porch - 1.5m x 1.02m (4'11" x 3'4")
Lounge - 4.34m x 3.91m (14'3" x 12'10")
Dining Kitchen - 3.89m x 2.39m (12'9" x 7'10")
Bedroom 1 - 3.91m x 2.97m (12'10" x 9'9")
Bedroom 2 - 3.91m x 2.03m (12'10" x 6'8")
Bathroom - 1.96m x 1.68m (6'5" x 5'6")
Key Stats
Key Stats
Bedrooms2
Bathrooms1
Energy ClassB
HeatingDouble Glazing, Gas Central
MunicipalityKingswinford
Location
Map loading soon
Neighborhood data on demand
Nearby essentials will load when this section comes into view.
Listed on
Mortgage calculator
Estimated monthly payment
953 €/mo
Down payment10 % · 19.249 €
19.249 €173.243 € loan
Term
Total repayable285.940 €
Interest rate4.40 %
Representative estimate · Landomo is not a mortgage broker. · Rates updated April 2026