House for sale
Stockport, Heald Green
3 bedrooms·1 bathroom
501.783 €
Listed Sep 23, 2026
About this listing
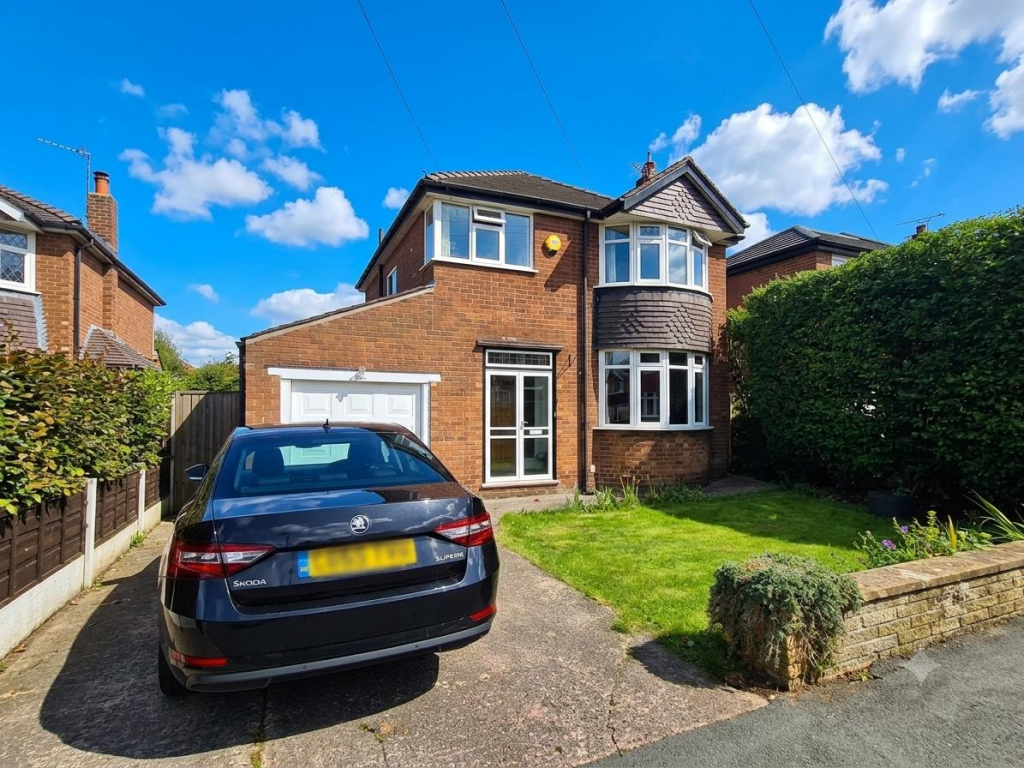
This extended Ben Turner detached home is located on a much sought-after cul-de-sac. The property provides a great family home with the option to add even more accommodation if desired, subject to the necessary permissions being obtained. Positioned within easy reach of open green space: Playing fields and grassland can be accessed on foot, just across the road.
The property stands behind a garden area with a driveway providing off road parking space, leading to an attached garage. The rear garden is of a good size, with raised seating deck, a central lawn and mature planted borders.
An entrance porch opens to an entrance hallway with storage. There is a living room to the front of the house, with a bay window and an inglenook feature. Glazed sliding doors open to an extended sitting room, with sliding double-glazed doors to the deck and garden. The dining kitchen runs across the rear of the property, behind the integral garage.
To the first floor is a landing with access to the bedrooms: Two good double rooms, a single bedroom, a bathroom which is fitted with a modern white suite and a separate WC.
New Hall Avenue is well-placed for access to amenities, transport networks and schools (both State and Private). Slightly further away are the larger retail stores on the A34 Bypass. An internal inspection is NOT TO BE MISSED in order to fully appreciate this property and to understand the options and potential available here.
Entrance Porch -
Entrance Hallway - 3.66m x 2.51m max (12'0 x 8'3 max) -
Living Room - 4.83m into bay x 3.99m max into inglenook (15'10 i -
Sitting Room - 5.74m x 3.30m (18'10 x 10'10) -
Dining Kitchen - 2.69m x 5.26m (8'10 x 17'3) -
First Floor Landing -
Bedroom One - 4.17m into bay x 3.28m red to 2.72m to fitted ward -
Bedroom Two - 3.68m x 3.28m red to 2.72m to wardrobes (12'1 x 10 -
Bedroom Three - 2.21m x 2.51m (7'3 x 8'3) -
Bathroom - 1.80m x 2.49m (5'11 x 8'2) -
Separate Wc - 0.79m x 1.50m (2'7 x 4'11) -
Externally - Garden area to front with driveway.
Enclosed garden to the rear with raised deck, lawn and decorative borders.
Leasehold Information - 936 years remain on a lease which ends on 27/02/2963.
Ground rent reported by the client as £10 PA.
What's included
Garden
Parking
TypeDetached house
Bedrooms3
Bathrooms1
HeatingGas Central
Location
Map loading soon
Neighborhood data on demand
Nearby essentials will load when this section comes into view.
Listed on
Mortgage calculator
Estimated monthly payment
2.485 €/mo
Down payment10 % · 50.178 €
50.178 €451.605 € loan
Term
Total repayable745.381 €
Interest rate4.40 %
Representative estimate · Landomo is not a mortgage broker. · Rates updated April 2026