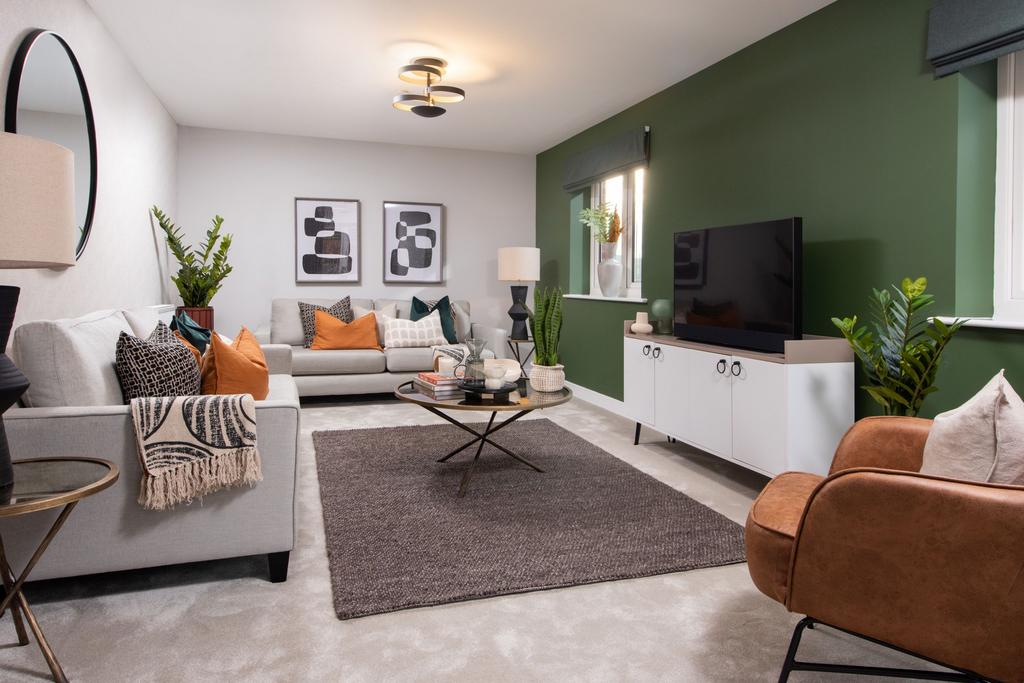
House for sale, 124 m²
Liverpool
4 bedrooms
735.009 €
Listed Oct 3, 2026
About this listing
Plot 101 (The Bowyer-Life) - priced at £625,000 About the Home This home is part of our ‘Life’ collection, which has been created to suit the needs of all types of homebuyers. Speak with our sales advisor to find out more. An aesthetically delightful, double-fronted 4-bedroom home, The Bowyer provides growing families and second-steppers with substantial and flexible space to meet ever-evolving lifestyles. Several dual-aspect rooms , and a spectacular bay window in the dining area add character, while practical features such as three double-sized bedrooms and a utility room make this home ready for contemporary living. The front door opens into the welcoming, centrally-located hallway, from which the ground floor radiates out. To one side of the home is the living room , which enjoys a dual aspect and provides dedicated space for relaxing and entertaining, and for children to play; the open-plan kitchen, dining and family area occupies the other side of the ground floor, and is designed to become the heart of the home. The U-shaped kitchen incorporates a breakfast bar , to gather the family around for informal weekend brunches, or for cocktails with friends. The dining area boasts a feature bay window that extends into the rear garden, and provides ample space for a formal dining table; ideal for dinner parties, Sunday roasts and family games nights. French doors from the dining area open to the outside, inviting you into the garden to soak up the summer sunshine. Adjoining the kitchen is a separate utility room , to keep laundry and cleaning essentials well-organised and out of sight, and conveniently, there is an understairs storage cupboard and a door to the outside. Completing the ground floor of The Bowyer is the cloakroom , accessed from the entrance hallway. Upstairs are all four bedrooms, and the stylish family bathroom. Bedroom 1 benefits from an en-suite shower room , while bedroom 2 has a dual aspect . Bedroom 4 is well-sized for use as a nursery or younger child’s room; alternatively, it would make a comfortable and private home office or hobby room. Two useful storage cupboards on the landing are thoughtful finishing touches to the first floor, handy for keeping the household’s towels and bed linens within easy reach. The ‘Life’ collection is a range of homes created to suit the needs of all types of homebuyers. Boasting inventive design features, such as step-free access, wider halls and doorways, and much more, these homes are built to ensure you have everything you need whatever the future brings. Additional information Estate Management Charge: £350.00 Total internal floor area: 1336 sq ft Annual service charge: None Council tax band: TBC Tenure: Freehold Predicted EPC rating: A Predicted completion window: Spring 2027 The additional information provided for council tax, service charges and ground rents (where applicable) is only an estimation. Please check with your Sales Advisor for more specific details. About the Development Carnatic Park is a proposed development of stunning new 1 and 2-bedroom apartments, plus 3, 4, and 5-bedroom houses in the Mossley Hill district of Liverpool. Sure to appeal to first-time buyers, families, and commuters travelling into the city, these modern homes will be available in a range of finishes and built to a high specification. Register your interest of our properties in Liverpool today! Why Buy With Bellway? At Bellway we have always built attractive and desirable new homes. That's why we've become one of the five largest builders in Britain. But now there's even more reason to choose a Bellway home. To make the whole process of selling and buying easier, we've put together a range of services to make your move as hassle free as possible. Express Mover "We have a home to sell" Sell your home quicker with no estate agent fees. ^ Our Intermediate Management Agent will work with a local estate agent to market your home at an agreed price. You could soon be moving into your new dream home, start your journey with us today. Low-cost mortgage Looking for a low-cost mortgage solution? With Own New, you could lower your monthly repayment costs – making that move to a brand-new home more affordable. Just speak with a sales advisor at this development to find out more. This Sales Centre is open Our sales centre is open for drop-in visits. Should you wish to have dedicated time with our Sales Advisor, please book an appointment before visiting us. Sales office opening hours Monday 10:00 - 17:00 Tuesday 10:00 - 17:00 Wednesday 10:00 - 17:00 Thursday 10:00 - 19:00 Friday 10:00 - 17:00 Saturday 11:00 - 17:00 Sunday 11:00 - 17:00 ^All offers apply to specific plots and selected developments only. Terms and conditions apply. Contact your Bellway sales advisor to find out more or see terms and conditions on our Bellway website. Express Mover and Part Exchange scheme offers are subject to status, availability and eligibility. Bellway reserve the right to refuse a Part Exchange. Any promoted offer is subject to contract. 10-year NHBC Buildmark policy. This includes deposit protection from exchange of contracts, a two-year builder warranty from legal completion, and then eight years of structural defects insurance cover.*
What's included
Garden
TypeDetached house
Living Area124 m²
Bedrooms4
Energy ClassA
HeatingAsk Developer
Location
Map loading soon
Neighborhood data on demand
Nearby essentials will load when this section comes into view.
Mortgage calculator
Estimated monthly payment
3.639 €/mo
Down payment10 % · 73.501 €
73.501 €661.508 € loan
Term
Total repayable1.091.829 €
Interest rate4.40 %
Representative estimate · Landomo is not a mortgage broker. · Rates updated April 2026