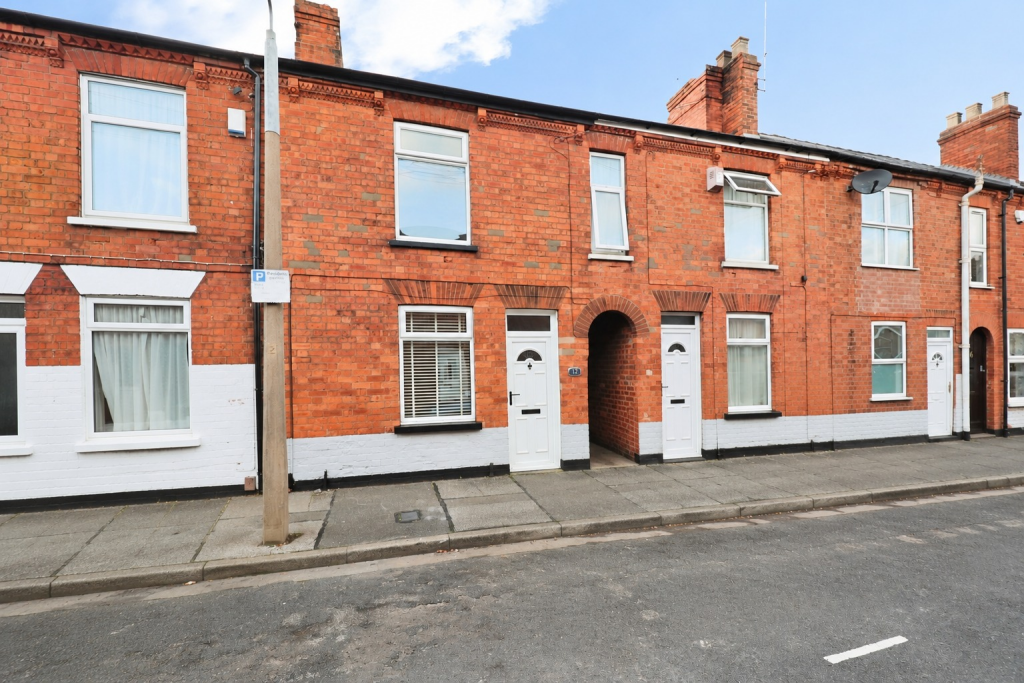
House for sale
Lincoln, Whitton Park, Ermine West
2 bedrooms·1 bathroom
203.690 €
Listed Nov 2, 2026
About this listing
Two-Bedroom Uphill Home with No Onward Chain
Kinetic Estate Agents are delighted to offer for sale this deceptively spacious two-bedroom terraced home on Albany Street, ideally positioned just off Burton Road within easy walking distance of Lincoln's sought-after Uphill area, Bailgate, Cathedral Quarter and Castle. Offering a fantastic opportunity for a first-time buyer or investor, the property has previously achieved a rental income of approximately £800 per calendar month and is now vacant and offered with NO ONWARD CHAIN, making it an attractive proposition for buyers looking for a potentially straightforward purchase. Internally, the property offers a generous front living room, a particularly spacious kitchen/diner, ground-floor bathroom and two bedrooms to the first floor. Outside is an enclosed rear garden, while permit-holder street parking is available within the area.
What Kinetic Estate Agents Love About This Property
“For me, it's the location. You're tucked just off Burton Road but can walk into the Bailgate and Cathedral Quarter, which makes it a brilliant option for somebody who wants to enjoy everything Uphill Lincoln has to offer.” George Hope – Marketing & Valuation Specialist
“The kitchen/diner is much bigger than you might initially expect from the outside. At over 21ft in length, there's plenty of room for a proper dining area alongside the kitchen, which gives the ground floor a really sociable feel.” Rob Webb – Sales & New Homes Director
“The no onward chain is a big advantage, particularly for a first-time buyer. For an investor, the fact that it has previously generated £800 per month also gives you some useful rental history to work from.” Makayla Millar – New Homes Sales Negotiator
Step Inside
Entering from the side of the property, the entrance hall provides access into the ground-floor accommodation and immediately gives a sense of the traditional layout of this characterful terraced home. Positioned at the front is the Living Room, measuring approximately 3.65m x 3.60m (12'0" x 11'10"). A front-facing uPVC double-glazed window brings natural light into the room, while an electric fire creates a central focal point. There is also useful built-in storage. Continue through the property and you arrive at one of its strongest features – the generously proportioned Kitchen/Diner, measuring approximately 6.55m x 2.61m (21'6" x 8'7"). The kitchen provides a range of wall and base units, stainless steel sink and drainer, electric oven and hob, space and plumbing for a washing machine and space for a fridge/freezer. Importantly, its length leaves plenty of room for a substantial dining table, making this a great everyday living and entertaining space.The ground floor is completed by the Bathroom, measuring approximately 2.61m x 1.41m (8'7" x 4'8"), fitted with a panelled bath with shower attachment, wash hand basin and WC.
Head upstairs and the first-floor landing provides access to both bedrooms as well as a useful storage cupboard. Bedroom One is a generous double room measuring approximately 3.62m x 3.62m (11'11" x 11'11"), positioned towards the front of the property. Bedroom Two, positioned to the rear, measures approximately 2.62m x 2.19m (8'7" x 7'2") and offers flexibility as a second bedroom, nursery or home office. The property also benefits from a loft space. The seller advises that this is currently unboarded with no fitted ladder and that there is no spray foam insulation.
Outside
To the rear is an enclosed private garden, predominantly laid to lawn and providing valuable outdoor space in this popular part of the city. Parking is available on-street via a permit-holder parking scheme. Buyers should make their own enquiries with the relevant authority regarding current permit availability, eligibility and charges, as these may change.
Life on Albany Street
Location is undoubtedly one of the biggest selling points of this property. Albany Street sits just off Burton Road, placing the property within easy reach of a fantastic selection of independent shops and everyday amenities, while Lincoln's historic Uphill area is only a short walk away. The Bailgate, Lincoln Cathedral and Lincoln Castle are all within easy reach, along with the area's excellent collection of cafés, restaurants, pubs and independent businesses. Lincoln city centre is also easily accessible, making the location particularly convenient for professionals, first-time buyers and investors alike. With its combination of location, generous kitchen/diner, private garden and NO ONWARD CHAIN, Albany Street represents an excellent opportunity to purchase in one of Lincoln's most convenient locations.
Material Information
Part A – Key Facts
Tenure: Freehold
Council Tax Band: A
Property Type: Traditional terraced house
Bedrooms: Two
Bathrooms: One
Property Status: Vacant/Empty
Onward Chain: None
Approximate Age: Early 1900s
Management/Maintenance Charges: None
Parking: Permit-holder on-street parking
Previous Rental Income: Approximately £800 pcm
The seller confirms there is no related onward purchase and the property can therefore be marketed with no onward chain.
Part B – Utilities & Services
Electricity: Mains connected
Water: Mains connected – Anglian Water
Drainage: Mains connected
Gas: Mains connected
Heating: Gas central heating
Boiler: Combi boiler, located in an upstairs cupboard
Boiler Installed: 2021
Last Boiler Service: 20 October 2026
Windows: uPVC double glazing
Water Meter: Yes
The seller advises there have been no urgent issues or repairs with the heating system within the last year. Buyers are advised to check broadband and mobile availability directly using the Ofcom broadband and mobile coverage checker.
Part C – Additional Information
The seller advises the property is of traditional/standard construction and is not a listed building. They are not aware of any flood risk or water damage within the last five years.
The seller has advised that they are not aware of any rights or easements, covenants, planning permissions affecting the property or surrounding area, accessibility matters, mining/environmental issues or alterations requiring certification.
Kinetic Estate Agents Disclaimer
These particulars are intended to give a fair description of the property but their accuracy cannot be guaranteed, and they do not constitute an offer or contract. Intending purchasers must rely on their own inspection of the property. None of the above appliances/services have been tested by ourselves. We recommend purchasers arrange for a qualified person to check all appliances/services before legal commitment.
What's included
Terrace
Garden
TypeTerraced house
Bedrooms2
Bathrooms1
HeatingGas
Location
Map loading soon
Neighborhood data on demand
Nearby essentials will load when this section comes into view.
Listed on
Mortgage calculator
Estimated monthly payment
1.009 €/mo
Down payment10 % · 20.369 €
20.369 €183.321 € loan
Term
Total repayable302.574 €
Interest rate4.40 %
Representative estimate · Landomo is not a mortgage broker. · Rates updated April 2026