House for sale
Gloucester, Kingsholm
2 bedrooms·1 bathroom
509.569 €
Listed Oct 6, 2026
About this listing
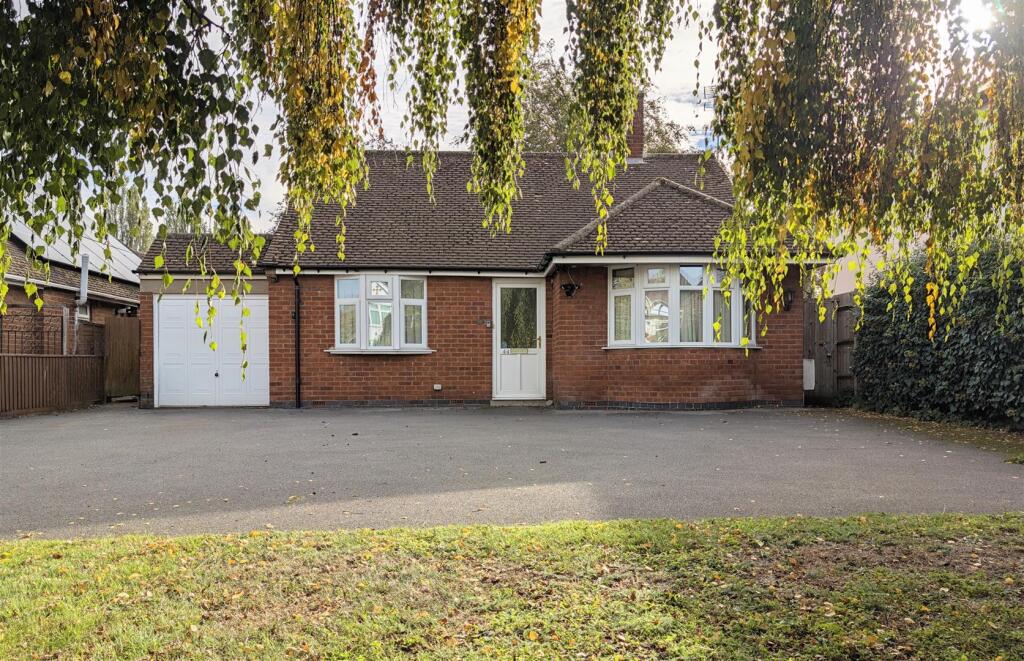
DESIRABLE CHAIN FREE TWO BEDROOM DETACHED BUNGALOW with a SINGLE GARAGE and a UPVC DOUBLE GLAZED CONSERVATORY sitting WITHIN A PLOT THAT APPROACHES A FIFTH OF AN ACRE in popular convenient location.
Accommodation comprises hallway, LOUNGE with a BAY WINDOW, FITTED KITCHEN that leads to the UPVC DOUBLE GLAZED CONSERVATORY that overlooks the garden, bedroom one with a bow window, bedroom two with fitted wardrobes and the shower room.
Outside you have a GENEROUS TARMACADAM DRIVEWAY leading to the SINGLE GARAGE and a LARGE ENCLOSED EXPANSE OF LAWN at the rear with mature trees.
Upvc double glazed front door leads into:
Entrance Hallway - Double radiator, cloaks hanging space, telephone point, access to loft space.
Lounge - 4.80m x 3.28m max (15'9 x 10'9 max) - Two double radiators, tv point, wall lights, upvc double glazed bay window to front elevation overlooking the surrounding area, upvc double glazed window to side elevation.
Kitchen - 3.35m x 3.28m max (11' x 10'9 max) - Base and wall mounted units, laminated worktops, tiled splashback, single drainer stainless steel sink unit with a mixer tap, built in electric double oven, ceramic hob and extractor hood, plumbing for automatic washing machine, space for a fridge, wall mounted gas fired combination boiler, downlighters, upvc double glazed window side elevation, upvc double glazed patio doors into:
Conservatory - 3.73m x 3.43m (12'3 x 11'3) - Brick and upvc double glazed construction with a glazed roof, ceiling fan, wall lights, French doors to side elevation.
Bedroom 1 - 3.25m x 3.25m max (10'8 x 10'8 max) - Built in wardrobes, single radiator, upvc double glazed bow window to front elevation.
Bedroom 2 - 3.28m x 2.74m'2.74m max (10'9 x 9''9 max) - Built in wardrobe, single radiator, upvc double glazed French doors into the garden.
Shower Room - 2.31m x 1.42m max (7'7 x 4'8 max) - Double shower enclosure and unit, low level w.c., wash hand basin with a mixer tap and drawers below, chrome heated towel rail, partially tiled walls, upvc double glazed window to rear elevation.
Outside - To the front there is a tarmacadam driveway providing off road parking/turning for several vehicles and a garden which is laid to lawn with a mature tree. The driveway leads to a:
Single Attached Garage - 5.92m x 2.51m (19'5 x 8'3) - Up ad over door to front elevation, upvc double glazed door to rear elevation, power and lighting.
To the rear there is a large expanse of lawn with mature trees approaching a fifth of an acre surrounded by fencing and hedgerow.
Services - Mains water, electricity, gas and drainage.
Water Rates - To be advised.
Mobile Phone Coverage/Broadband Availability - It is down to each individual purchaser to make their own enquiries. However, we have provided a useful link via Rightmove and Zoopla to assist you with the latest information. In Rightmove, this information can be found under the brochures section, see "Property and Area Information" link. In Zoopla, this information can be found via the Additional Links section, see "Property and Area Information" link.
Local Authority - Council Tax Band: C
Gloucester City Council, Herbert Warehouse, The Docks, Gloucester GL1 2EQ.
Tenure - Freehold.
Viewing - Strictly through the Owners Selling Agent, Steve Gooch, who will be delighted to escort interested applicants to view if required. Office Opening Hours 8.30am - 6.00pm Monday to Friday, 9.00am - 5.30pm Saturday.
Directions - Leave the City Centre via Kingsholm Road and proceed over the Estcourt Road roundabout onto Tewkesbury Road. Continue along here for some distance where the property can be located.
Property Surveys - Qualified Chartered Surveyors (with over 20 years experience) available to undertake surveys (to include Mortgage Surveys/RICS Housebuyers Reports/Full Structural Surveys).
Awaiting Vendor Approval - These details are yet to be approved by the vendor. Please contact the office for verified details.
What's included
Garden
Parking
TypeDetached house
Bedrooms2
Bathrooms1
Energy ClassD
HeatingAsk Agent
Location
Map loading soon
Neighborhood data on demand
Nearby essentials will load when this section comes into view.
Listed on
Mortgage calculator
Estimated monthly payment
2.523 €/mo
Down payment10 % · 50.957 €
50.957 €458.612 € loan
Term
Total repayable756.946 €
Interest rate4.40 %
Representative estimate · Landomo is not a mortgage broker. · Rates updated April 2026