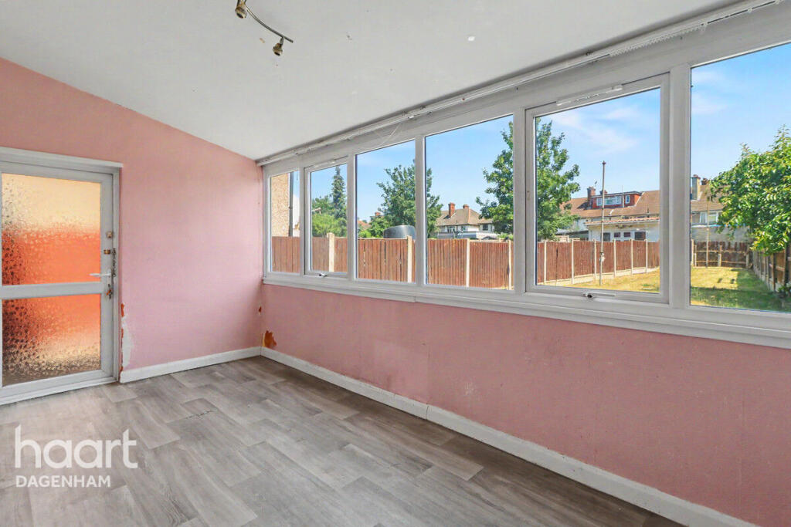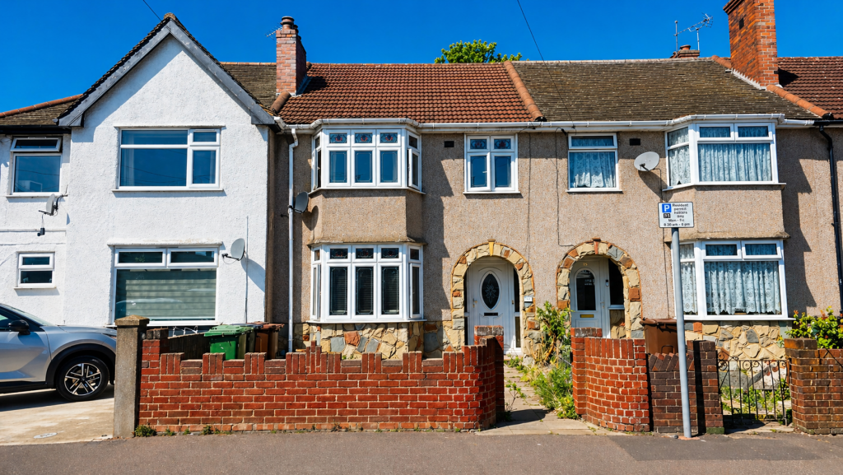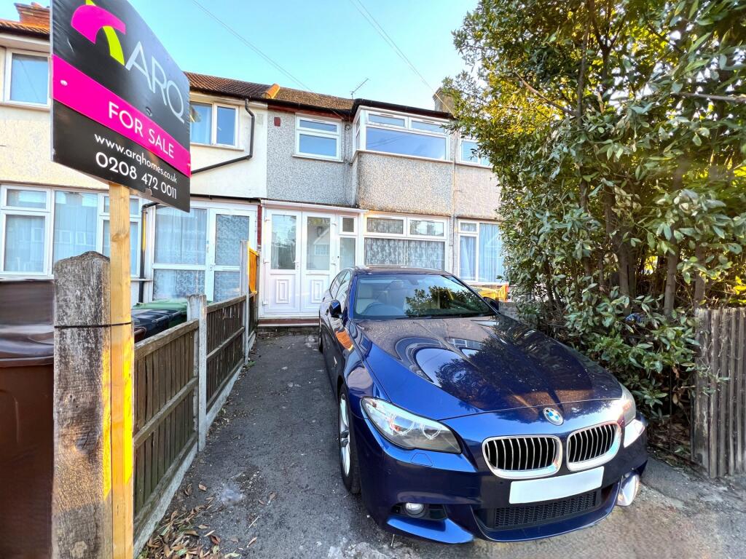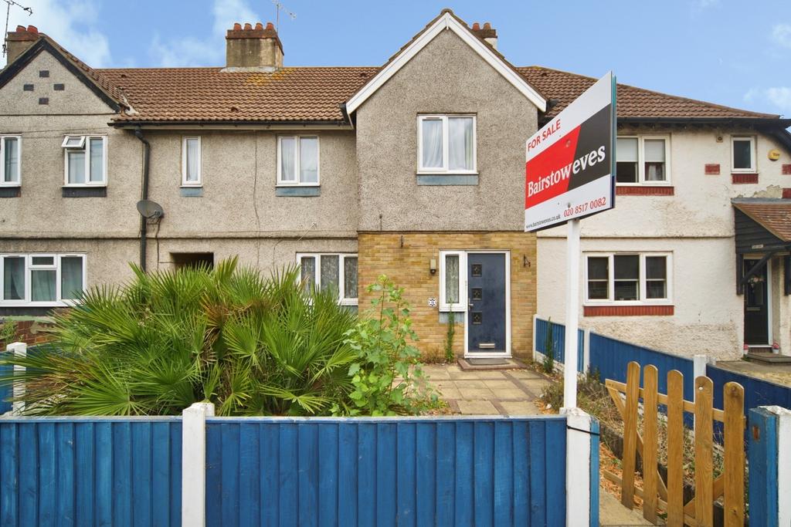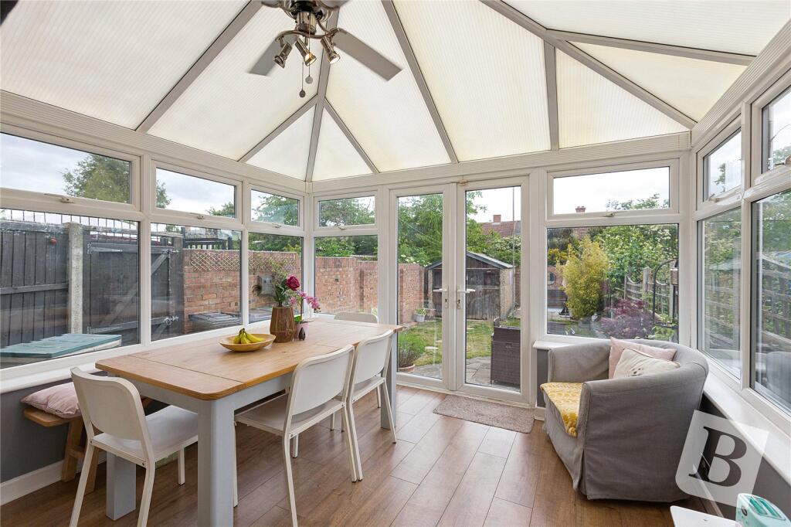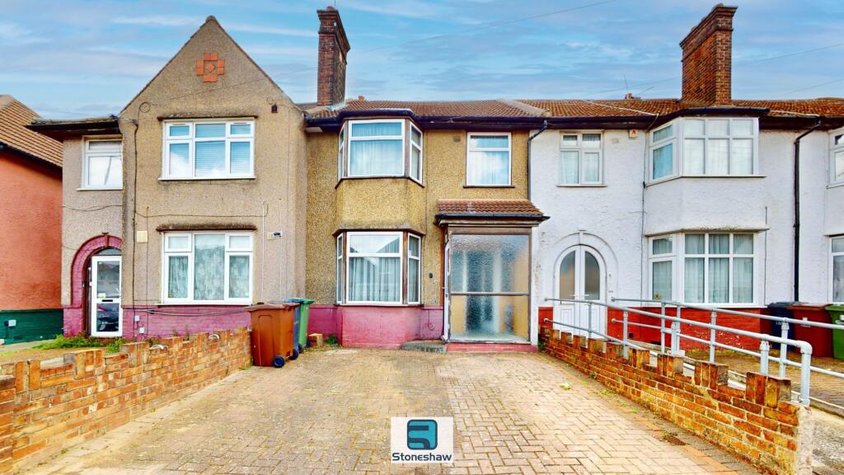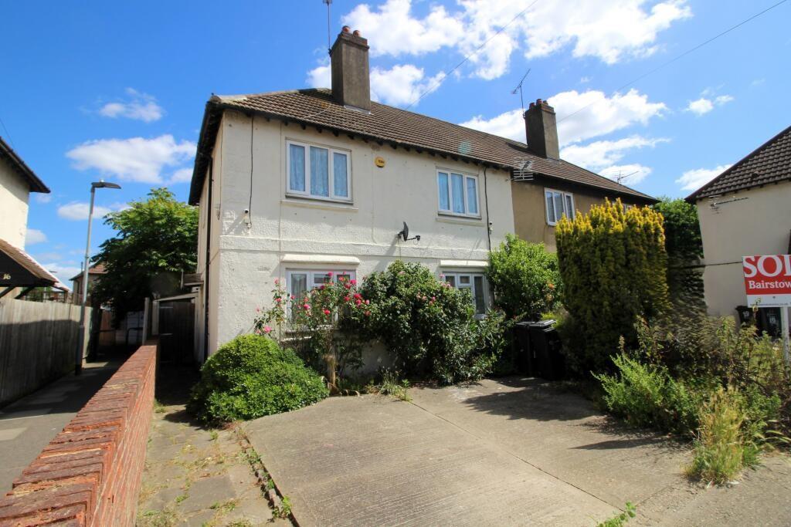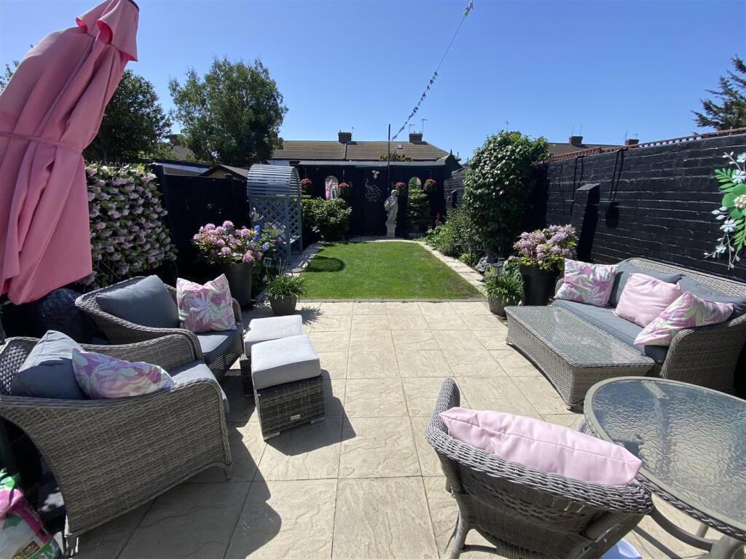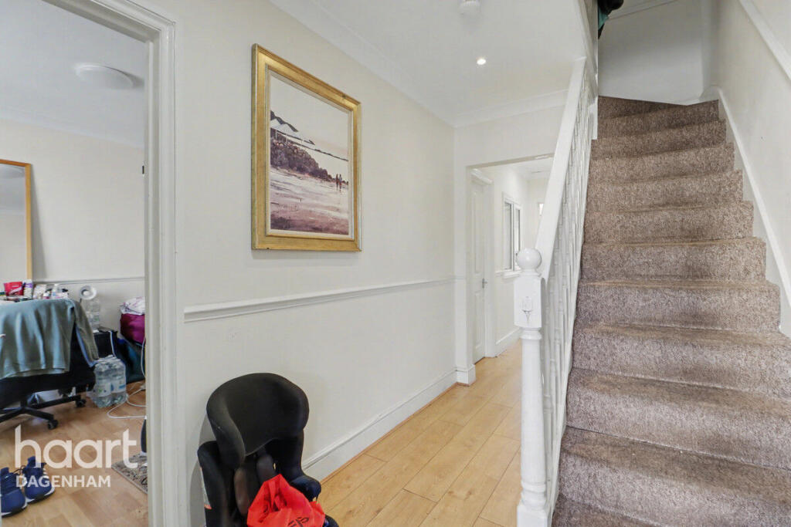
Guide Price £425,000-£435,000. This spacious end-of-terrace property presents a wonderful blank canvas for anyone wanting to put their own stamp on a home. The ground floor layout is highly functional, boasting two separate reception rooms that provide plenty of space for both formal dining and relaxed family living. The separate galley-style kitchen offers plenty of scope for modernization, while a bright, rear-facing sun room spans the width of the house, creating a peaceful space that overlooks the outdoor areas Upstairs, the first floor contains three well-proportioned bedrooms and a main family bathroom, all benefiting from great natural light. The internals offers a blank-slate potential of these rooms, ready for immediate cosmetic updates or a complete redesign to match your taste. Externally, the property truly shines with its outdoor features. The substantial, long rear garden provides an incredible space for outdoor entertaining, gardening, or children's play areas, with the added advantage of potential future extensions, subject to planning permission. Additionally, the property includes a highly practical garage area alongside a low-maintenance front garden, adding significant value and convenience to this excellent Dagenham Disclaimer
haart Estate Agents also offer a professional, ARLA accredited Lettings and Management Service. If you are considering renting your property in order to purchase, are looking at buy to let or would like a free review of your current portfolio then please call the Lettings Branch Manager on the number shown above. haart Estate Agents is the seller's agent for this property. Your conveyancer is legally responsible for ensuring any purchase agreement fully protects your position. We make detailed enquiries of the seller to ensure the information provided is as accurate as possible. Please inform us if you become aware of any information being inaccurate.Show more