House for sale
Forest of Dean, Lower Soudley, Ruspidge and Soudley
4 bedrooms·2 bathrooms
569.203 €
Listed Nov 6, 2026
About this listing
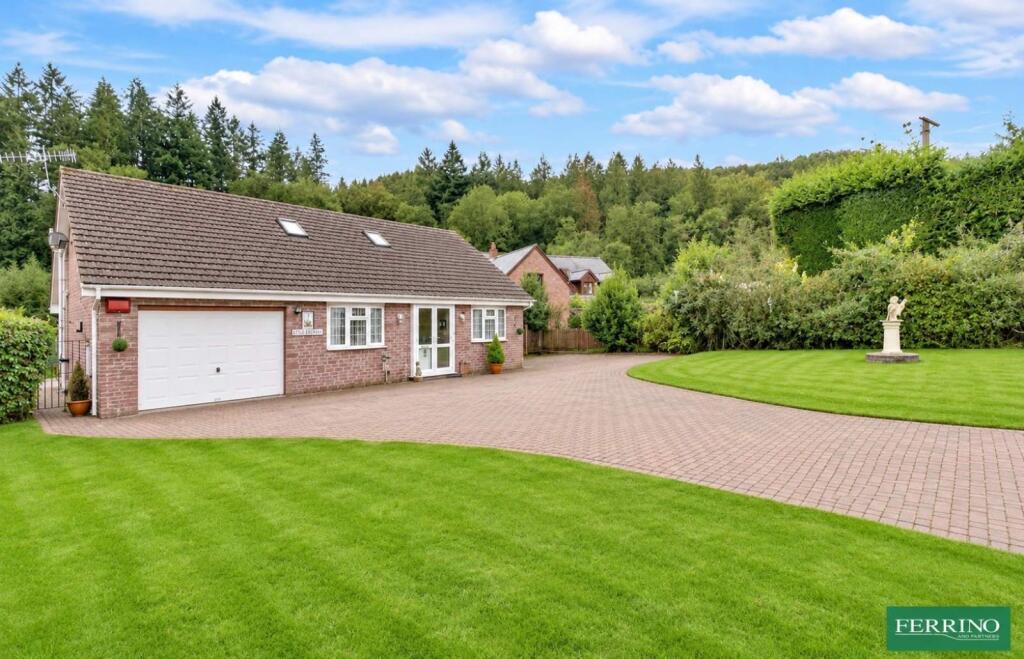
The property is situated in the peaceful woodland village of Soudley in the heart of the Forest of Dean. This much loved family home of many years stands in a large level plot and offers deceptively spacious accommodation arranged over two floors. The ground floor layout includes two bright reception rooms, a good size kitchen, 3 bedrooms, separate utility room and a family bathroom. The first floor has a very generous bed/sitting room and bathroom, an ideal master suite or guest accommodation. The secure large and level garden is south facing and backs onto open broadleaf woodland. A useful workshop and various garden sheds provide storage. There is a large integrated garage and ample parking to the front of the property. The village school, community hall and pub are in walking distance. Soudley is home to the Dean Heritage Museum. An excellent family home in a lovely woodland location.
Ground Floor
An enclosed porch leads to a generous entrance hall and in turn to all principal rooms with stairs up to the first floor.
The ground floor layout encompases the sitting/dining room, garden room, family kitchen breakfast room, three bedrooms and family bathroom.
The bright spacious sitting room features a central fireplace with inset Villager multi-fuel stove. There is ample space for dining. Twin double doors open to the garden room and terrace.
The garden room overlooks the garden and open woodland to the rear. It has a tiled floor, fitted blinds and door to the terrace.
The large family kitchen breakfast room provides ample fitted cabinets and work surfaces. There is an integrated oven and hob and access to the utility room.
The separate utility/laundry room has a sink unit and plumbing for the wasing machine.
Doors lead to the cloakroom that houses the central heating boiler, to the glazed boot room leading to the garden and to the integrated garage.
First Floor
The first floor landing is an ideal study space or quiet reading area. There is a large built in storage cupboard and access to bed 4/sitting room.
Bedroom 4 is a generous room which could easily be sub-divided. It has a useful built-in storage cupboard and some eaves storage space.
The second floor bathroom has an airing cupboard, bath, WC and wash basin.
This level lends itself well to a master suite or guest accommodation.
Garden
The property sits on a large level plot. A wide block pavior drive provides ample parking space in front of the integrated garage.
The front is laid to lawn and enclosed with established hedging and close board fencing creating good privacy. There is access to the rear either side of the house.
A raised patio extends along the back of the property and overlooks the garden with it's beautiful woodland backdrop.
The garden is laid mostly to grass with established shurbs and a couple of lovely mature oak trees. There are two ponds both requiring a little attention. It is a peaceful tranquill spot with direct access to the forest.
Outbuildings
Close to the house is a practical workshop with power and light connected.
A large timber shed in the rear garden has been sub-divided to create 4 useful garden store rooms, ideal for garden machinery and furniture.
Directions
What3Words - ///empires.bookshop.makes
From Blakeney High Street turn right signposted Soudley/Ruspidge. Follow the road for approximately 3.5 miles. On reaching Soudley, turn left into Lower Road. Bear around to the right. After a short distance the property is found on the left hand side.
Material Information
Tenure - Freehold
Heating Type - Oil
Mains Water - Yes
Drainage -
Solar - No
Council Tax Band -D
Information & Advice
Prior to a sale being agreed, prospective buyers will be required to provide identification documents to help us comply with anti-money laundering regulations. Your cooperation with this process is appreciated and will assist in the efficient and smooth progression of your purchase.
Disclaimer - Every effort has been taken in preparing these details as carefully as possible, however, intending purchasers should be aware that their accuracy is not guaranteed. All measurements are approximate and this does not form any part of any contract. Ferrino & Partners has not tested any apparatus, fixtures, fittings, central heating systems or services mentioned in these particulars and intending purchasers are advised to satisfy themselves as to their working order or condition.
What's included
Garden
Parking
TypeDetached house
Bedrooms4
Bathrooms2
HeatingOil
MunicipalityForest of Dean
Location
Map loading soon
Neighborhood data on demand
Nearby essentials will load when this section comes into view.
Listed on
Mortgage calculator
Estimated monthly payment
2.818 €/mo
Down payment10 % · 56.920 €
56.920 €512.283 € loan
Term
Total repayable845.531 €
Interest rate4.40 %
Representative estimate · Landomo is not a mortgage broker. · Rates updated April 2026