House for sale
Luton
2 bedrooms·1 bathroom
285.019 €
Listed Sep 19, 2026
About this listing
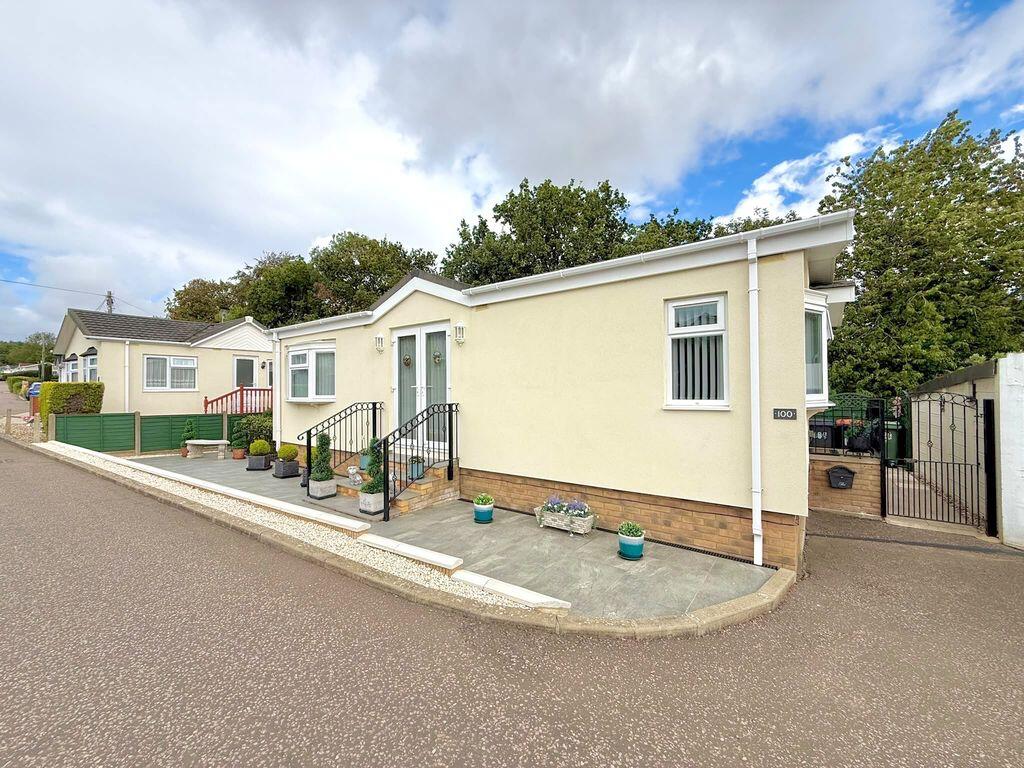
Deakin-White Estate Agents in Dunstable & Houghton Regis are pleased to present to the market for sale this Park Home situated within the picturesque village of Whipsnade, on the Bedfordshire and Hertfordshire borders, this beautifully presented two-bedroom Prestige model park home occupies a generous plot within an established and friendly over-50s community. Measuring approximately 34ft x 20ft, the home offers peaceful countryside living, attractive outdoor space and well-presented accommodation, making it an excellent opportunity for those looking for a quieter lifestyle in a sought-after village setting. Pets are also welcome, including cats and dogs.
Whipsnade is ideally positioned on the edge of the stunning Chiltern Hills, with the Dunstable Downs close by, providing miles of scenic walking routes, panoramic countryside views and beautiful open spaces to explore. The village is also home to the world-famous Whipsnade Zoo, one of the UK's largest conservation zoos, making the area particularly appealing for those who enjoy the outdoors and local attractions.
Upon entering, you are welcomed into a well-equipped kitchen fitted with an integrated fridge/freezer, gas hob and electric oven, together with a useful storage cupboard housing the boiler. The kitchen also provides side access to the garden via steps with a handrail.
The accommodation then opens into a bright and spacious living and dining area, creating a comfortable central space for relaxing and entertaining. French doors provide access to the front of the property, while further features include an electric fireplace, wood flooring throughout, double glazing throughout and fast fibre broadband availability.
There are two well-proportioned double bedrooms, both benefiting from fitted wardrobes. The property also features a modern shower room with a double-length shower, while a useful storage cupboard is located within the hallway.
The home benefits from LPG gas central heating throughout, providing warmth and comfort throughout the year. The loft space above the hallway is also insulated, providing additional practical benefits.
Externally, the property occupies a generous plot with attractive, low-maintenance porcelain-paved areas and a private rear corner sun trap. A wooden pergola frame creates an ideal sheltered seating area, perfect for enjoying the outdoors, while off-road parking is provided to the side of the home. The front garden also benefits from porcelain paving, creating an attractive and low-maintenance approach to the property.
The current owner advises that the monthly pitch fee is £256 PCM, which includes water. Electricity is separately metered by the park through E.ON, with bills issued quarterly by the park manager.
Key Features:
-Two-bedroom Prestige model park home-Approx. 34ft x 20ft-Established over-50s community-Cats and dogs welcome-Integrated fridge/freezer-Gas hob and electric oven-LPG gas central heating-Wood flooring throughout-Double glazing throughout-Fast fibre broadband-Insulated loft space-Modern shower room with double-length shower-Useful hallway storage cupboard-Boiler housed within kitchen storage cupboard-Low-maintenance porcelain-paved gardens-Private rear corner sun trap with pergola-Off-road parking-£256 PCM pitch fee including water-Beautiful Whipsnade village location
A beautifully presented park home offering a peaceful village lifestyle, generous outdoor space and excellent access to the surrounding countryside. With pets welcome and a range of useful features throughout, viewing is highly recommended.
**Disclaimer: Important Notice to Prospective Buyers**
All information provided in this listing has been gathered from sources believed to be reliable, but we cannot warrant its accuracy or completeness. We strongly advise prospective purchasers to carry out their own independent verification of all details. It is recommended that you conduct your own enquiries, inspections, and seek appropriate legal representation prior to proceeding with any purchase.
This notice is in accordance with the guidelines set forth by The Property Ombudsman.
What's included
Garden
Parking
Bedrooms2
Bathrooms1
HeatingAsk Agent
Location
Map loading soon
Neighborhood data on demand
Nearby essentials will load when this section comes into view.
Listed on
Mortgage calculator
Estimated monthly payment
1.411 €/mo
Down payment10 % · 28.502 €
28.502 €256.517 € loan
Term
Total repayable423.385 €
Interest rate4.40 %
Representative estimate · Landomo is not a mortgage broker. · Rates updated April 2026