House to rent, 341 m²
Bournemouth
5 bedrooms·1 bathroom
2.952 €/mo
8 €/m²
Listed Oct 6, 2026
About this listing
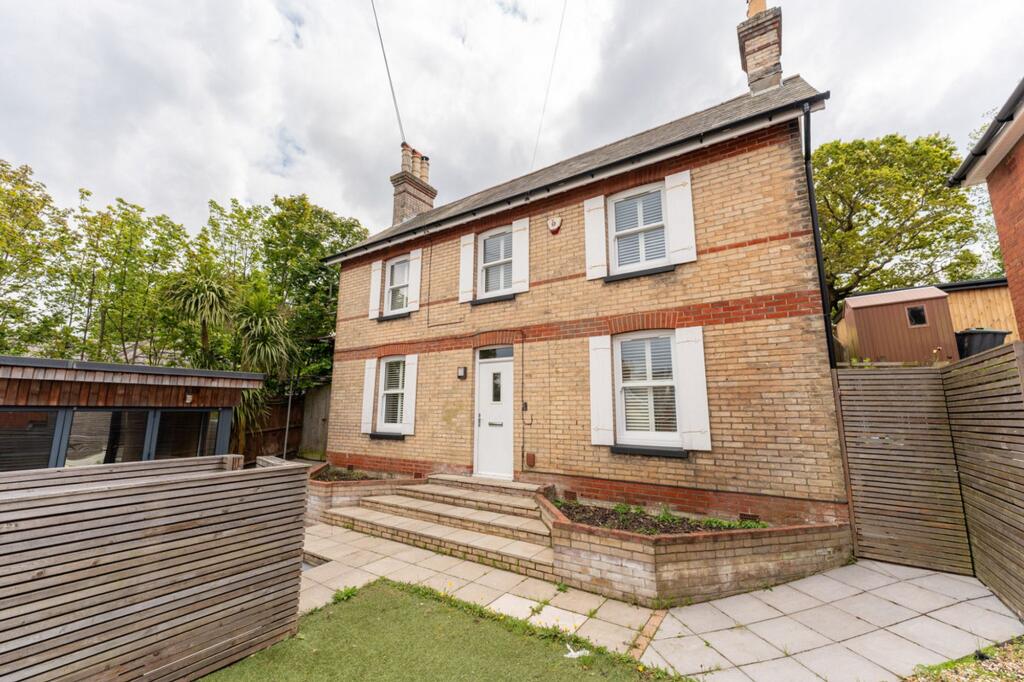
A double-fronted detached house sitting in a raised position set back from the road. Smart throughout and ready to move into, with a plot of 341 square metres and a layout that offers a rare amount of flexibility for a family home. The double garage and off-road parking sit to the front alongside a good run of front garden, with side access leading through to the rear. On the ground floor, the space is genuinely impressive in both size and variety. A hallway with staircase leads to a reception room with a feature wood burner, which connects through to the large kitchen and breakfast room — built around a generous island with seating for three. The kitchen opens into a separate dining room with bi-fold doors to the rear garden, which in turn connects to a third reception room at the front, complete with its own raised wood burner set into the chimney breast. Window shutters are fitted throughout, and a utility space off the kitchen can be closed off when needed. Three distinct reception areas, a kitchen breakfast room, and all of it flowing well. Below, a large basement room adds another dimension entirely — flexible enough to work as a fifth bedroom, a teenager's space, a games room, or more. Upstairs there are four bedrooms. One is currently used as a walk-in dressing room with fully fitted wardrobes. The bathroom features a high-quality enclosed shower. The rear garden is manageable in size but has a brilliant treehouse. An outbuilding accessible via side access is currently set up as a gym and home office, adding yet more usable space to an already well-equipped home. Stourvale Road is well placed for Southbourne high street and the beach is close by.
Garden
Private rear garden
Parking - Garage
Double garage
What's included
Garage
Cellar
Fireplace
TypeDetached house
Living Area341 m²
Bedrooms5
Bathrooms1
HeatingGas Central
Deposit3.405 €
Location
Map loading soon
Neighborhood data on demand
Nearby essentials will load when this section comes into view.