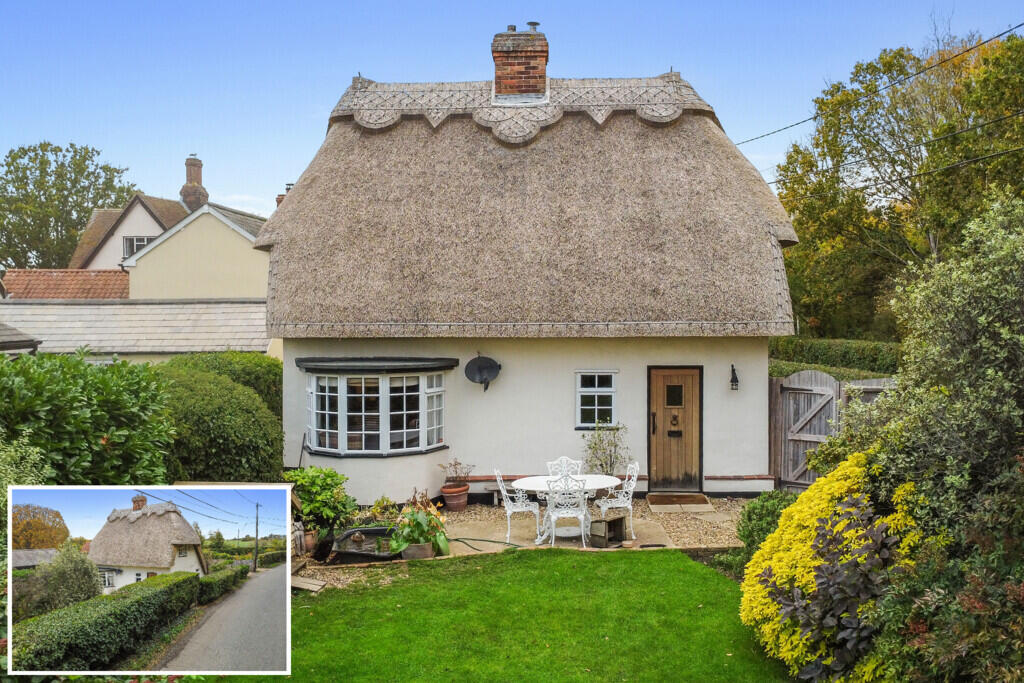
House for sale, 78 m²
Braintree, Pebmarsh
2 bedrooms·1 bathroom
539.374 €
6.915 €/m²
Listed Oct 30, 2026
About this listing
An absolutely delightful unlisted semi-rural cottage, re-thatched in 2026, and occupying a wonderful south and west facing plot, just on the outskirts of Pebmarsh. As one would expect, the property radiates charm and character, with brick floors, exposed oak framing, a magnificent handmade ESSE range cooker and of course the beautiful long straw roof.
The secluded plot is surprisingly well proportioned, and is bisected by an incredibly useful parking and garaging area, which also features a large workshop and secure gated parking. The immediate environs are that of established woodland and arable land, with Pebmarsh village and the Kings Head pub being located with one kilometre, for convenience.
A framed and braced entrance door opens to a delightfully atmospheric reception hall, or vestibule which could also be called upon as a dining room. Stairs rise to the first floor, and a doorway allows access to the bath and shower room. The brick floor, which is real feature of this room extends through to the sitting room and a fireplace houses the oil-fired boiler.
The sitting room features a deep circular bay overlooking the garden, and an impressive redbrick fireplace creates the focal point, inset to which there is a Calor gas fed wood burner style stove.
The brick floor continues through to the kitchen, which incorporates a dining area, and features solid timber cabinets and cupboards in keeping with the ethos of the building. The counter tops are in quartz and incorporate a fluted drainer and Butler style enamel sink. The centre piece of the kitchen is a wonderful ESSE cooking range in blue, which oil fed, and complimentary tiling completes a delightful kitchen.
Annexed to the kitchen is a very useful and well-proportioned utility room, provided with Butler style sink and counter tops. Wall and base storage cupboards, space for appliances and side by side style fridge/freezer, slate tiled floor, and door to the side of the building.
To the first floor there are two bedrooms both with independent access from the landing, the principal bedroom features a full-length span of cupboards and drawers providing excellent storage, in addition to the wardrobe cupboard. The second bedroom also features a built-in wardrobe.
Exterior;
A five bar gate opens to the parking and garaging area, upon which is sited a detached garage with power and light connected, access via double doors. Adjacent a timber work shop with power connected, wood store and additional storage shed. There are plenty of parking and motorhome/boat stabling possibilities. Beyond, with access via a gate, is an area of the garden to the south side which features a former aviary and is largely uncultivated. The gardens which lead up to the cottage are a delight, and southerly facing, being well stocked with a mixed hedge border and meandering brick pathway to the patio area and entrance door. Behind the cottage is the oil tank.
Additional information
Services: Main water, electricity and drainage
Oil fired heating to radiators.
EPC rating: E
Council tax band: C
Broadband: Fibre to the cabinet/satellite
Tenure: Freehold
Construction type: Timber framed
Conservation area: No
Broadband speed: up to 1000 Mbps (Ofcom).
Mobile coverage: EE, O2, Three (Ofcom).
None of the services have been tested by the agent.
Local authority: Braintree District Council .
Viewing strictly by appointment with David Burr. DAVIDBURR.CO.UK
NOTICE: Whilst every effort has been made to ensure the accuracy of these sales details, they are for guidance purposes only and prospective purchasers or lessees are advised to seek their own professional advice as well as to satisfy themselves by inspection or otherwise as to their correctness. No representation or warranty whatsoever is made in relation to this property by David Burr or its employees nor do such sales details form part of any offer or contract.
ENTRANCE ROOM/VESTIBULE 11' 5" x 10' 5" (3.50m x 3.20m)
SITTING ROOM 15' 1" x 11' 9" (4.60m x 3.60m)
KITCHEN/BREAKFAST ROOM 14' 5" x 11' 9" (4.40m x 3.60m)
UTILITY ROOM 9' 0" x 8' 10" (2.75m x 2.70m)
BATHROOM
LANDING
BEDROOM ONE 12' 7" x 10' 7" (3.85m x 3.25m)
BEDROOM TWO 8' 3" x 7' 8" (2.52m x 2.35m)
GARAGE 17' 5" x 10' 4" (5.32m x 3.15m)
WORKSHOP 17' 5" x 8' 3" (5.33m x 2.54m)
What's included
Garden
Garage
TypeDetached house
Living Area78 m²
Bedrooms2
Bathrooms1
Energy ClassE
HeatingOil
MunicipalityBraintree
Location
Map loading soon
Neighborhood data on demand
Nearby essentials will load when this section comes into view.
Listed on
Mortgage calculator
Estimated monthly payment
2.671 €/mo
Down payment10 % · 53.937 €
53.937 €485.437 € loan
Term
Total repayable801.221 €
Interest rate4.40 %
Representative estimate · Landomo is not a mortgage broker. · Rates updated April 2026