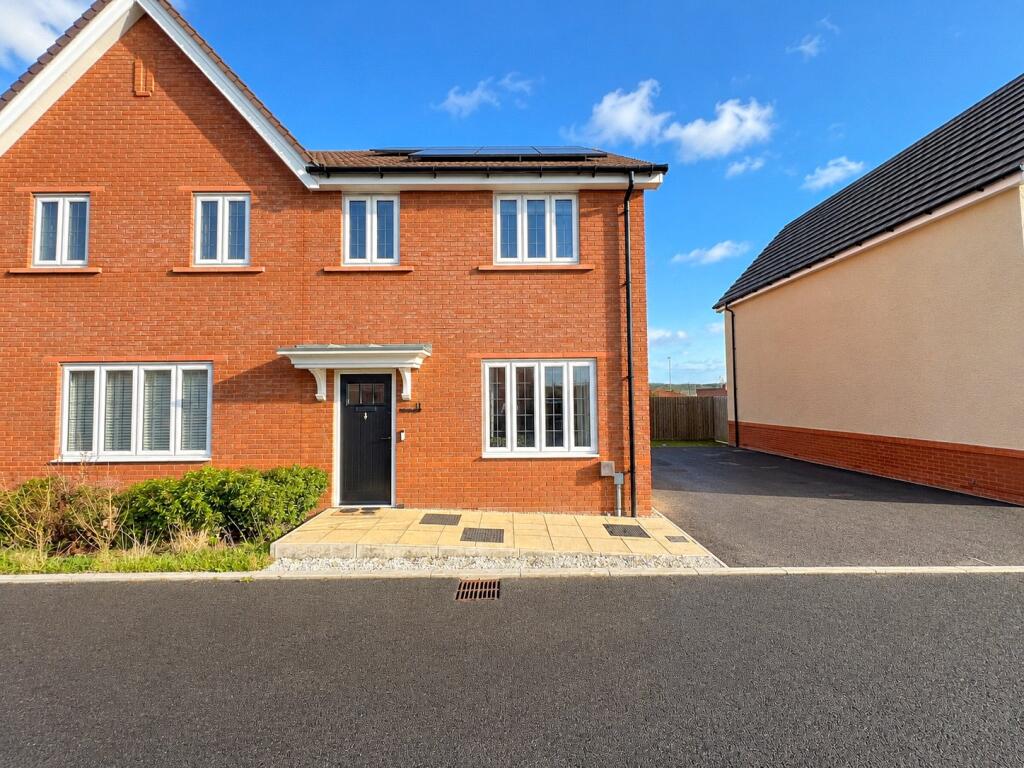
House for sale
Swindon
3 bedrooms·2 bathrooms
393.936 €
Listed Oct 21, 2026
About this listing
Situated within a cul-de-sac, this well-presented three-bedroom home offers spacious and practical accommodation throughout. Benefiting from a modern kitchen/diner, separate utility room, downstairs cloakroom and a principal bedroom with en-suite, the property also boasts a generous rear garden and ample driveway parking. Offered for sale with NO ONWARD CHAIN.
Stepping into the property, the entrance hallway provides access to the living room, with stairs rising to the first floor. The living room is a comfortable and inviting space, offering plenty of room for furnishings and providing access through to the kitchen/diner. The kitchen/diner is fitted with a range of modern units and complementary work surfaces, creating a practical space for everyday living and entertaining. There is an opening to the useful utility area, a door leading to the downstairs cloakroom and French doors opening directly onto the rear garden, allowing natural light into the room and providing an excellent connection between indoor and outdoor living. The utility room offers additional space for appliances, while the cloakroom comprises a WC and wash basin.
Heading upstairs, the landing provides access to all three bedrooms and the family bathroom. The principal bedroom is a comfortable double room benefiting from built-in wardrobes and its own en-suite shower room. Bedroom two is another well-proportioned double, while bedroom three is a single room with useful built-in cupboard storage. Completing the first-floor accommodation, the family bathroom comprises a bath with shower over, WC and wash basin.
Externally, a pathway leads to the front entrance, while the driveway provides ample off-road parking to the side of the property. To the rear, the generously sized garden offers an attractive combination of lawn and patio, providing plenty of space for outdoor dining, entertaining and relaxation. With direct access from the kitchen/diner, this is a particularly appealing space for making the most of the warmer months.
Furthermore, this wonderful home features the valuable addition of owned, high-performing solar panels.
As is common with modern estates, there is an estate management charge payable to First port which is currently £86.00
What's included
Terrace
Garden
Parking
TypeSemi-detached house
Bedrooms3
Bathrooms2
Energy ClassB
HeatingAsk Agent
Location
Map loading soon
Neighborhood data on demand
Nearby essentials will load when this section comes into view.
Listed on
Mortgage calculator
Estimated monthly payment
1.951 €/mo
Down payment10 % · 39.394 €
39.394 €354.542 € loan
Term
Total repayable585.177 €
Interest rate4.40 %
Representative estimate · Landomo is not a mortgage broker. · Rates updated April 2026