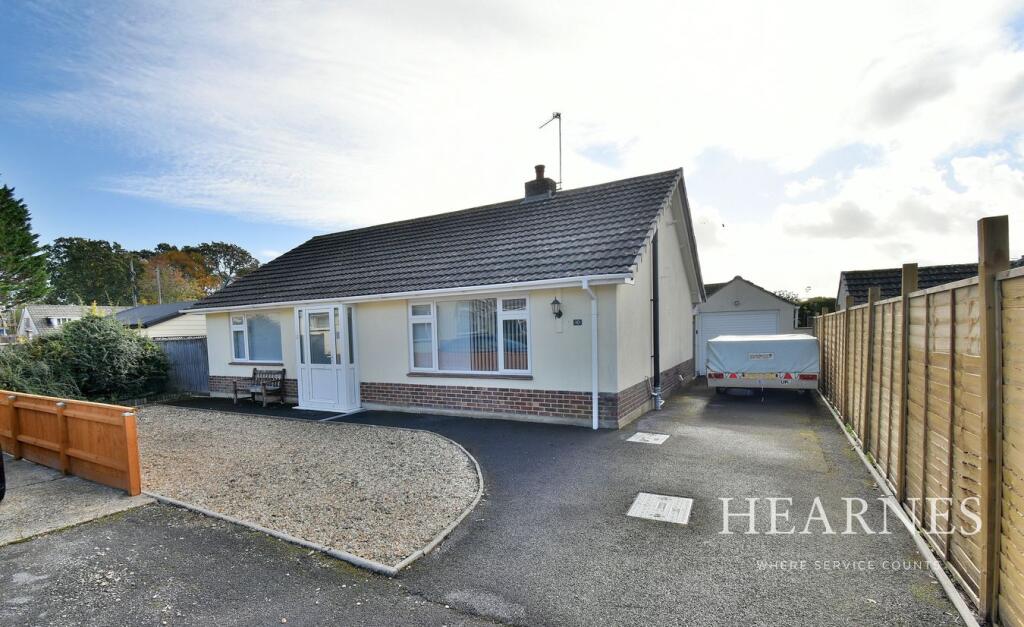
House for sale
Bournemouth
2 bedrooms·2 bathrooms
538.632 €
Listed Nov 2, 2026
About this listing
This superbly positioned and immaculately presented two double bedroom, one bathroom, one shower room detached bungalow has a secluded south facing garden, detached single garage and driveway providing generous off road parking, whilst tucked away in a cul-de-sac location and conveniently located approximately 800 metres from Ferndown’s town centre.
This light and spacious bungalow has well arranged accommodation with the principal rooms overlooking a secluded, south facing rear garden. The property also has solar panels which are on a lease contract, these reduce the utility costs. The property also comes to the market offered with no onward chain.
• A two double bedroom detached bungalow with a secluded, south facing rear garden approximately 800 metres from Ferndown’s town centre
• Entrance porch
• Spacious entrance hall
• 25ft x 16ft Lounge/dining room with an air conditioning system. The dining area has ample space for dining table and chairs, whilst the lounge area has double glazed windows offering a pleasant outlook over the secluded, south facing rear garden and double glazed French doors leading out onto a patio area
• Kitchen/breakfast room incorporating roll top work surfaces, a good range of base and wall units, integrated Bosch oven, five ring gas hob with extractor hood above and microwave with integrated fridge and freezer, recess and plumbing for washing machine, space for tumble dryer, water tank, double glazed window overlooking the rear garden, double glazed door giving access
• Bedroom one is a generous size double bedroom
• En-suite shower room finished in a modern white suite incorporating a corner shower cubicle, WC with concealed cistern, wash hand basin with vanity storage beneath and additional vanity storage
• Bedroom two is also a generous size double bedroom
• Family bathroom/shower room finished in a white suite comprising panelled bath, square shower cubicle, WC and wash hand basin
• The rear garden is a superb feature of the property as it faces a southerly aspect, offers an excellent degree of seclusion and measures approximately 50ft x 45ft
• Adjoining the rear of the property there is a paved patio and a side gate opening onto the side driveway. A path continues down to a side door into the garage and summerhouse. In the far corner of the garden there is a raised decked seating area and located down one side of the property is a greenhouse
• A front and side driveway provide generous off road parking, the side driveway in turn leads down to the detached single garage
• Detached single garage has light and power, remote control metal up and over door and a side door
• Further benefits include; double glazing, a gas fired heating system and solar panels which are on a lease contract, these reduce utility costs, air conditioning in the lounge/diner, the property also now comes to the market offered with no onward chain
Ferndown offers an excellent range of shopping, leisure and recreational facilities.
COUNCIL TAX BAND: D EPC RATING: D
AGENTS NOTES: The heating system, mains and appliances have not been tested by Hearnes Estate Agents. Any areas, measurements or distances are approximate. The text, photographs and plans are for guidance only and are not necessarily comprehensive. Whilst reasonable endeavours have been made to ensure that the information in our sales particulars are as accurate as possible, this information has been provided for us by the seller and is not guaranteed. Any intending buyer should not rely on the information we have supplied and should satisfy themselves by inspection, searches, enquiries and survey as to the correctness of each statement before making a financial or legal commitment. We have not checked the legal documentation to verify the legal status, including the leased term and ground rent and escalation of ground rent of the property (where applicable). A buyer must not rely upon the information provided until it has been verified by their own solicitors.
What's included
Garden
Parking
TypeDetached house
Bedrooms2
Bathrooms2
Energy ClassD
HeatingGas Central
Location
Map loading soon
Neighborhood data on demand
Nearby essentials will load when this section comes into view.
Listed on
Mortgage calculator
Estimated monthly payment
2.667 €/mo
Down payment10 % · 53.863 €
53.863 €484.769 € loan
Term
Total repayable800.119 €
Interest rate4.40 %
Representative estimate · Landomo is not a mortgage broker. · Rates updated April 2026