2-bed apartment for sale, 44 m²
Dorchester
2 bedrooms·1 bathroom
180.825 €
4.110 €/m²
Listed Jul 1, 2026
About this listing
This exceptional two-bedroom flat offers a rare opportunity to enjoy vibrant marina views and exclusive access to mooring facilities, making it an ideal choice for boating enthusiasts or those who appreciate a picturesque waterfront setting. The spacious reception room features hardwood flooring, large windows that flood the space with natural light, and charming period details including a decorative fireplace and built-in shelving. A sleek, contemporary kitchen boasts stylish black cabinetry, integrated appliances, wooden countertops, and a subway tile backsplash, creating an inviting space for both every-day living and entertaining. The modern bathroom is designed with a walk-in shower, elegant tiled walls, and plenty of natural light, ensuring a refreshing start to each day.
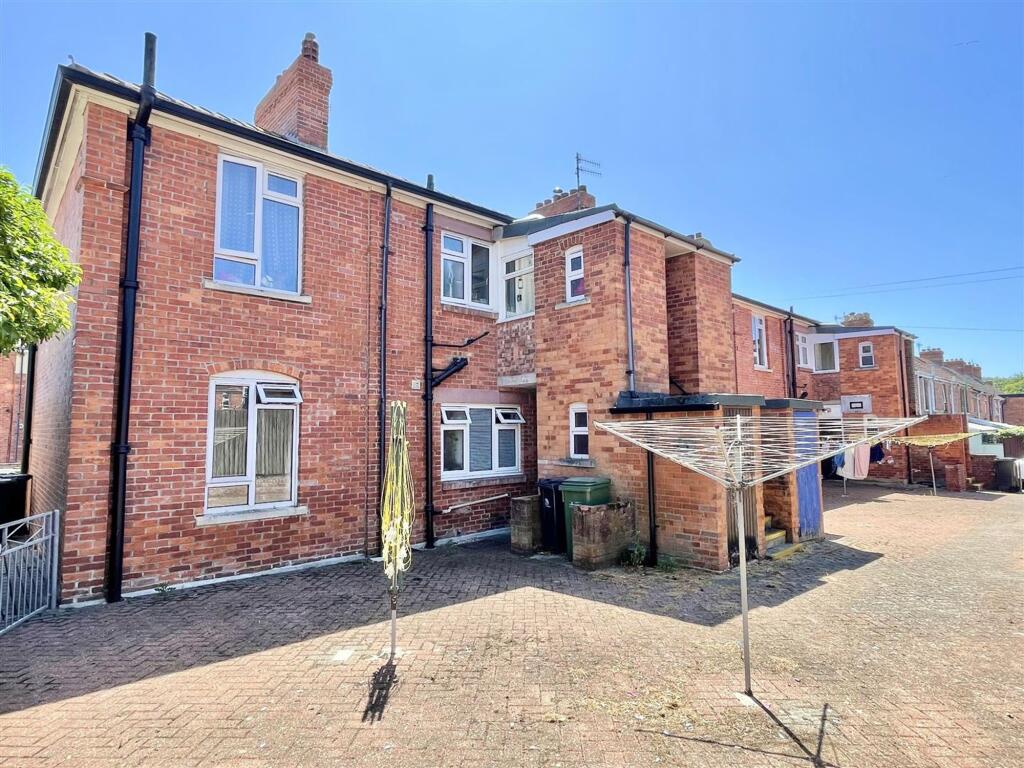
Additional highlights include a private entrance with secure storage, perfect for keeping outdoor gear or boating equipment safely tucked away. Residents will benefit from off-road parking and a low-maintenance, paved outdoor area, ideal for relaxing or enjoying waterside activities. The classic brick exterior and welcoming front porch add to the property’s charm, while built-in shelving and decorative finishes throughout enhance both comfort and practicality. With convenient parking and proximity to water activities, this flat delivers a unique blend of urban convenience and tranquil coastal living, ready for immediate occupation.
EPC Rating: C
Lounge
3.1m x 3.7m
Accessed via a UPVC front door, this front-aspect room features a double-glazed window, wooden floorboards, ceiling coving, picture rails, ceiling light, and power points with USB sockets as well as an opening into...
Kitchen
1.7m x 2.7m
Modern rear-aspect kitchen fitted with a range of eye- and base-level units, double-glazed window, domino 2-ring hob, tiled walls, ceiling coving, incorporated eye-level oven, an obscured UPVC door leading to the rear of the property and space for white goods..
Wetroom
1.7m x 2.5m
Rear-aspect, recently modernised wet room featuring an obscured double-glazed window, rainfall and handheld shower heads, hand wash basin with stainless steel taps, low-level W/C, heated towel rail, and extractor fan.
Bedroom 1
3.1m x 3.7m
Front-aspect double bedroom with double-glazed window, picture rails, ceiling coving, wooden floorboards, power points, and ceiling light. Currently being used as a second reception.
Bedroom 2
2.3m x 2.9m
Rear-aspect bedroom with obscured double-glazed window, ceiling coving, radiator, hanging rails, power points, and ceiling light.
Front Garden
Granville Road benefits from a private front garden, fully enclosed with a brick wall and fencing. The space features gravelled and concrete-laid areas, with an archway to the front leading to the flat entrance.
Rear Garden
To the rear, Granville Road offers two external storage cupboards providing ample storage. A brick-paved communal area includes side access via a metal gate.
What's included
Parking
Key Stats
Key Stats
Area44 m²
Bedrooms2
Bathrooms1
SubtypeStandard flat
Energy ClassC
HeatingAsk Agent
Location
Map loading soon
Neighborhood data on demand
Nearby essentials will load when this section comes into view.
Listed on
Mortgage calculator
Estimated monthly payment
895 €/mo
Down payment10 % · 18.083 €
18.083 €162.742 € loan
Term
Total repayable268.608 €
Interest rate4.40 %
Representative estimate · Landomo is not a mortgage broker. · Rates updated April 2026