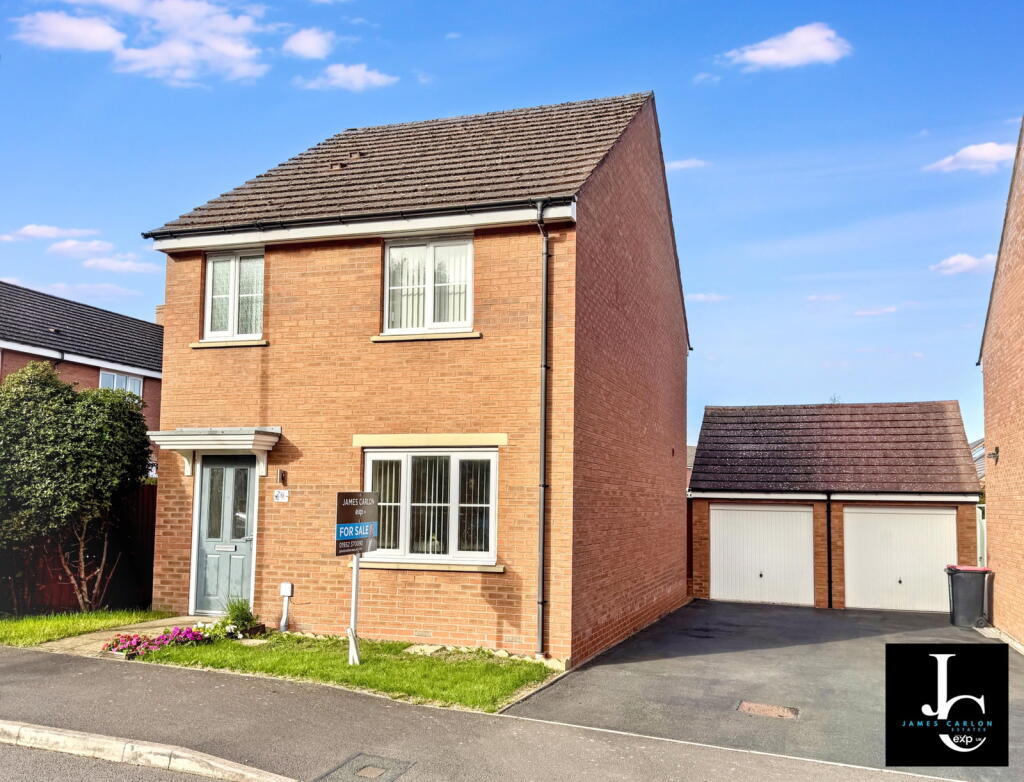
House for sale, 84 m²
Telford
3 bedrooms·1 bathroom
317.906 €
3.785 €/m²
Listed Sep 30, 2026
About this listing
St Georges combines a village character with convenient access to Telford’s amenities. Local shops, a Co-op, pubs, and community facilities are nearby, with Asda and further retail a short distance away. St George’s Church of England Primary School (Ofsted Outstanding) is close at hand, and there is easy access to Telford Town Centre, Telford Town Park, and green spaces including The Cockshutt and surrounding nature areas.
Road links to the M54 and A5 are straightforward, and Oakengates and Telford Central railway stations provide regular services. The area suits families, commuters, and those wanting a quieter residential setting with good connections
A well-presented three-bedroom detached family home offering approximately 84 sq m (903 sq ft) of accommodation in a popular residential location on the eastern side of Telford.
Ground Floor (approx. 42 sq m / 449 sq ft)
Entrance porch leading into the hallway with stairs to the first floor and access to a useful downstairs WC.
The lounge measures 3.64 m x 5.26 m (11'11" x 17'3") and provides a generous reception space.
The kitchen/diner (4.89 m x 3.03 m / 16'1" x 9'11") is arranged as an open-plan living/cooking space with room for dining furniture. Typical fittings in this layout include a range of units, hob, and sink; many similar homes on the street benefit from French doors or a rear aspect onto the garden.
First Floor (approx. 42 sq m / 455 sq ft)
The principal bedroom measures 3.72 m x 2.50 m (12'2" x 8'2") and has an en suite.
Bedroom 2: 2.64 m x 3.01 m (8'8" x 9'11")
Bedroom 3: 2.11 m x 3.39 m (6'11" x 11'1")
A family bathroom (2.10 m x 1.63 m / 6'11" x 5'4") completes the first-floor accommodation.
6 St Georges Avenue offers a front garden, off-road parking/driveway, single garage and an enclosed rear garden.
What's included
Garden
Garage
TypeDetached house
Living Area84 m²
Bedrooms3
Bathrooms1
HeatingDouble Glazing, Gas Central
Location
Map loading soon
Neighborhood data on demand
Nearby essentials will load when this section comes into view.
Listed on
Mortgage calculator
Estimated monthly payment
1.574 €/mo
Down payment10 % · 31.791 €
31.791 €286.115 € loan
Term
Total repayable472.237 €
Interest rate4.40 %
Representative estimate · Landomo is not a mortgage broker. · Rates updated April 2026