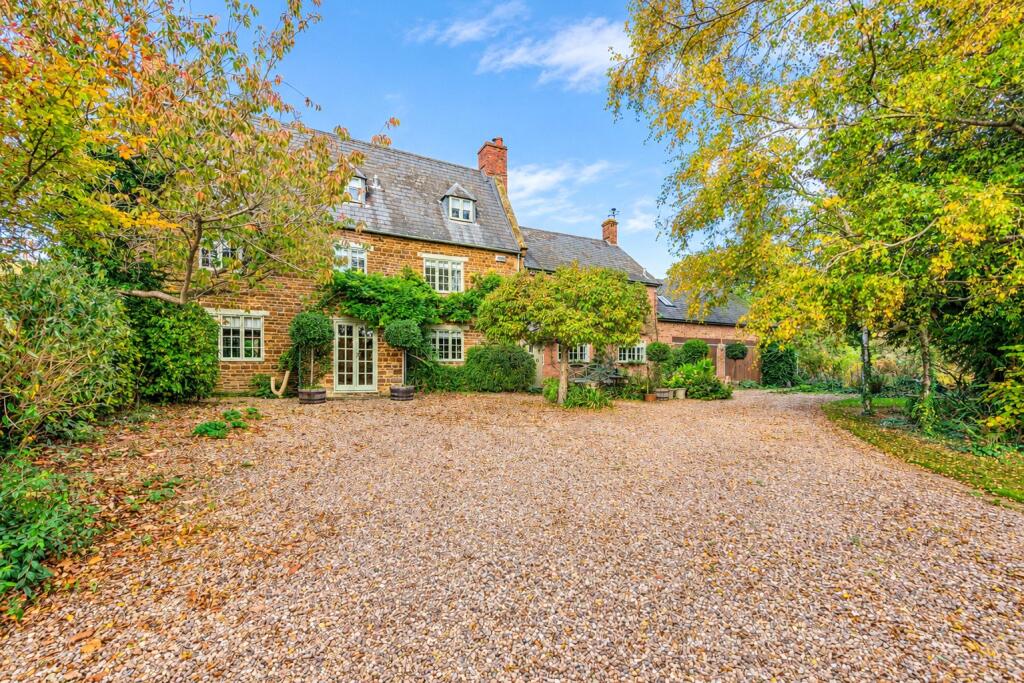
House for sale, 291 m²
Daventry, Little Everdon, Everdon
5 bedrooms·4 bathrooms
1.015.107 €
3.488 €/m²
Listed Nov 5, 2026
About this listing
A Grade II Listed 18th-century part stone, part brick under slate five bedroom detached property with off street parking and an attached double garage set in approximately 0.5 acre of grounds. Orchard House extends over 3,100 sq. ft. of accommodation arranged over three floors and includes a cellar and a studio above the double garage. The double fronted main stone building has a pair of doors opening to the entrance hall with stairs to the first floor, a shower room and access to the over 16 ft. square cellar. The ground floor has a separate sitting room opening to the conservatory and a dining room leading to a dual aspect kitchen/breakfast room with a separate utility room.
The first floor has the principal bedroom with a dressing room and an en suite shower room, two further double bedrooms and a family bathroom. A second staircase rises to the second floor and leads to two further double bedrooms and a shower room.
In addition to the living accommodation, a door from the kitchen opens to a spiral staircase rising to the over 27 ft. by 17 ft. first floor studio room, situated above the double garage with a door to an external staircase from the gravelled drive.
Ground Floor Accommodation
The 17 ft. by over 12 ft. dual aspect sitting room has an open fireplace with a wood burning stove and double doors to a conservatory overlooking the side garden. A dining room with an exposed beam overlooks the front and accesses a dual aspect kitchen/breakfast room with a fireplace with a log burning stove. The kitchen has base and wall units with a mounted sink. Appliances include an integral double electric oven, a gas hob with an extractor above and space for a dishwasher and a fridge/freezer. A utility room to the rear has space for more white goods.
Bedrooms and Bathrooms
A dual aspect, over 18 ft. by 12 ft. principal bedroom with built-in storage overlooks the front and side and has a dressing room and an en suite shower room. Double bedrooms two and three share the family bathroom on the first floor. A door on the landing opens to a second staircase rising to the second floor where the fourth and fifth double bedrooms share a second floor shower room.
Outside
Mature trees and hedges enclose the formal grounds. A gravel path at the front leads to a lawned main garden with flower beds and trees, at the end of which is a wooded area leading down to a stream on the rear boundary. At the rear of the house, a walled and paved seating area accessible from the conservatory has a gravelled path leading to the main rear garden.
Schooling and Situation
The local schools are Newnham Primary School, Badby School, Quinton House School in Upton Hall, Northampton, Northampton School for Boys in Northampton, and Northampton High School (for girls) in Hardingstone. Everdon is a small village with a parish church, a village hall, a public house, and an outdoor learning centre.
Purchaser Compliance & Administration Fee
To comply with the Money Laundering, Terrorist Financing and Transfer of Funds (Information on the Payer) Regulations 2017, Michael Graham is legally mandated to conduct compulsory Anti-Money Laundering (AML) and Customer Due Diligence (CDD) checks on all property buyers.
While we do not charge a commission fee to the property vendor, a mandatory compliance and administration fee of £54.00 (inclusive of VAT) per person is payable by the purchaser(s). This non-refundable fee covers the cost of third-party electronic identity verification, source of funds auditing, and the associated regulatory administration.
This fee becomes payable upon an offer being accepted in principle and must be fully cleared before a Memorandum of Sale can be issued or solicitors instructed. The payment of this fee does not guarantee the completion of the transaction, and Michael Graham reserves the right to request further verification documentation to satisfy its statutory obligations.
Sales Ready
Get ready for speedier, smoother and more successful sales with Sale Ready properties!
The vendors have opted to provide a legal pack for the sale of their property which includes a set of searches. The legal pack provides upfront the essential documentation that tends to cause or create delays in the transactional process.
The legal pack includes:
Evidence of title
Standard searches (regulated local authority, water & drainage & environmental)
Protocol forms and answers to standard conveyancing enquiries
The legal pack is available to view in the branch prior to agreeing to purchase the property. The vendor requests that the buyer purchases the searches provided in the pack which will be billed at £360 (inc. VAT) upon completion.
What's included
Garden
Garage
Parking
Cellar
TypeDetached house
Living Area291 m²
Bedrooms5
Bathrooms4
HeatingOil
MunicipalityDaventry
Location
Map loading soon
Neighborhood data on demand
Nearby essentials will load when this section comes into view.
Listed on
Mortgage calculator
Estimated monthly payment
5.026 €/mo
Down payment10 % · 101.511 €
101.511 €913.596 € loan
Term
Total repayable1.507.904 €
Interest rate4.40 %
Representative estimate · Landomo is not a mortgage broker. · Rates updated April 2026