House for sale
Shrewsbury
3 bedrooms·2 bathrooms
430.612 €
Listed Oct 6, 2026
About this listing
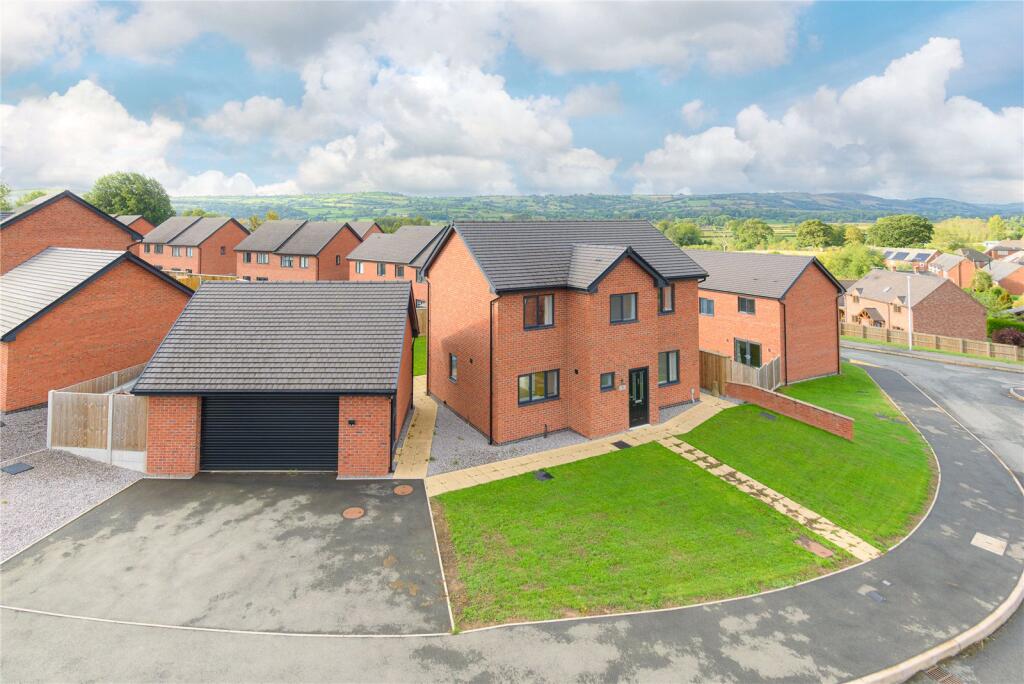
A brand-new home in 2024, this spacious and neutrally presented three-bedroom detached family home enjoys a sought-after position within the popular village of Churchstoke and is offered for sale with no onward chain. Finished to a high standard throughout, the property provides contemporary and well-proportioned accommodation, complemented by quality integrated appliances and attractive oak internal doors. The accommodation briefly comprises a bright and generous entrance hallway, spacious lounge, modern open-plan kitchen/dining room and ground floor WC. Upstairs are three bedrooms, including a main bedroom with ensuite shower room, together with a family shower room. Externally, the property benefits from a private driveway providing parking for several vehicles, front lawns and a detached double garage with power, lighting as well as electric garage door and to the rear is a private and level garden, featuring a patio area, lawns and a pleasant decked seating area, providing an excellent space for outdoor entertaining and enjoying the surrounding countryside.
Location
Enjoying a pleasant position within the popular Mid Wales village of Churchstoke, this attractive home combines a peaceful setting with excellent everyday convenience. Surrounded by beautiful rolling countryside, the property is within easy walking distance of the village amenities, including a convenience store with petrol station, primary school, public house, community centre, church and bus services providing access to two secondary schools.
...
Stepping through the front door, you are welcomed into a light and generous entrance hallway. From here, a door to the left leads into the modern kitchen/diner, while to the right is a spacious lounge. The hallway also provides access to a useful understairs storage cupboard and a ground floor WC.
The modern and spacious kitchen/diner is fitted with a good range of wall and base units, complemented by a selection of integrated appliances including a brand-new eye-level SMEG oven, with a four-ring SMEG gas hob positioned beneath a stainless steel extractor hood.
...
The room enjoys an excellent amount of natural light, with a window overlooking the front of the property and French doors opening directly onto the rear garden. There is ample space for a dining table, creating a sociable and practical open-plan space.
The spacious lounge is equally light and welcoming, benefiting from a dual aspect with a window to the front and French doors opening onto the rear garden. Completing the ground floor is the useful understairs storage cupboard and a convenient WC.
...
The first-floor landing is filled with natural light from a rear-facing window which also enjoys pleasant views towards the Kerry Ridgeway. From the landing, doors lead to all three bedrooms and the family shower room.
Bedroom one is a generous double bedroom benefiting from an ensuite shower room and a useful storage cupboard. Subject to any necessary consents, this cupboard could potentially be converted to provide additional wardrobe space.
...
Bedroom two is a further double bedroom with pleasant views over the front of the property, while bedroom three enjoys a similar outlook to that from the landing, with views towards the surrounding countryside. Completing the first floor is a modern family shower room, which also benefits from a useful airing cupboard.
...
Externally, the property continues with a pleasant and well-maintained garden. A patio area is positioned directly outside both the kitchen/diner and lounge, providing an ideal space for outdoor dining and entertaining. This leads onto level lawns, beyond which is a further decked area offering another lovely spot from which to enjoy the garden and surrounding views.
A pathway leads around the property, providing access to the front of the house and the detached double garage. The garage benefits from power, lighting and an electric garage door, while the front of the property provides further lawned areas and driveway parking for several vehicles.
Broadband & Mobile Signal
Please refer to Ofcom for broadband and mobile phone connectivity and providers
Referral Fees
McCartneys LLP routinely refers vendors and purchasers to providers of conveyancing, survey and financial services. We may receive fees from them as declared in our Referral Disclosure Form.
Note to buyers
Anti Money Laundering (AML) checks will be undertaken for successful buyers and there is a fee of £25 plus vat per person payable.
What's included
Garden
Garage
Parking
TypeDetached house
Bedrooms3
Bathrooms2
HeatingAir Source Heat Pump
Location
Map loading soon
Neighborhood data on demand
Nearby essentials will load when this section comes into view.
Listed on
Mortgage calculator
Estimated monthly payment
2.132 €/mo
Down payment10 % · 43.061 €
43.061 €387.551 € loan
Term
Total repayable639.659 €
Interest rate4.40 %
Representative estimate · Landomo is not a mortgage broker. · Rates updated April 2026