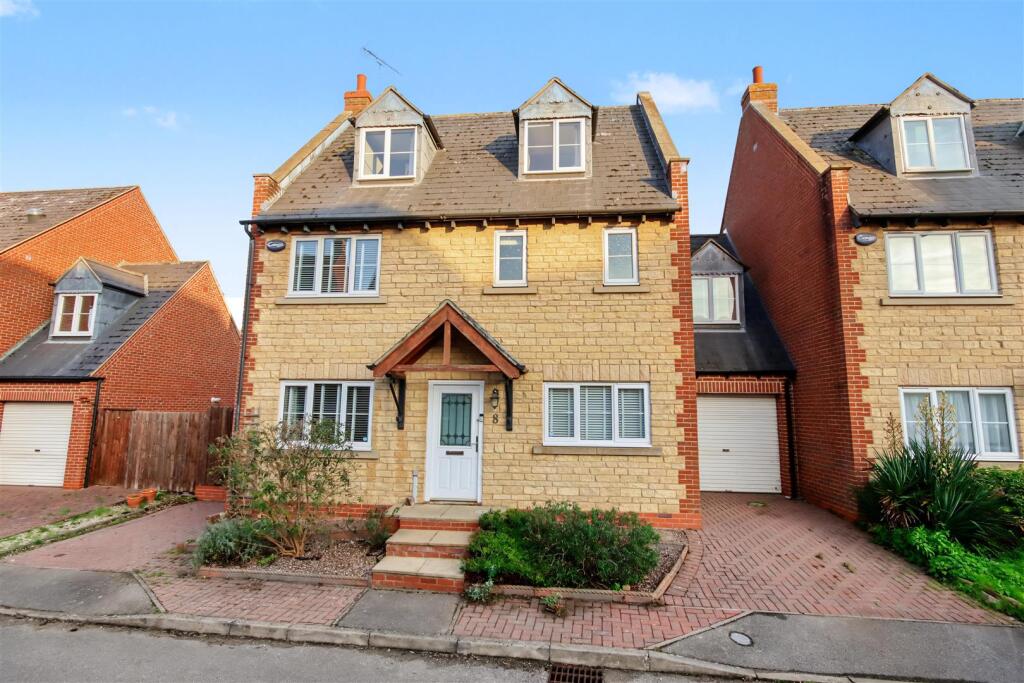
House for sale
Northampton
5 bedrooms·2 bathrooms
479.530 €
Listed Nov 5, 2026
About this listing
A spacious five-bedroom family home with room to grow!
Situated on a small modern development of just nine homes in the popular Northamptonshire village of Irchester, this well-presented five-bedroom link-detached property offers versatile accommodation across three floors.
The property boasts four large double bedrooms, including a principal bedroom with en-suite, alongside a fifth smaller bedroom currently arranged as a home office accommodating both a desk and double sofa bed, offering flexibility as a guest room or additional bedroom.
The ground floor features a 21ft living room and spacious refitted open-plan kitchen/dining room, connected at both ends to create a wonderful circular flow. Both rooms have French doors opening directly onto the rear garden, creating an ideal space for family life and entertaining, with the kitchen also featuring solid wood worktops and a matching fixed wooden dining area.
Externally, the property benefits from two separate off-road parking spaces and a tandem-length garage. The enclosed, low-maintenance L-shaped garden offers distinct adult and children’s areas, with a paved patio, artificial turf, ready-built sunken trampoline and further seating area with an external electrical socket previously used for a hot tub. The garage and loft provide additional storage.
The property also benefits from an air source heat pump, providing an energy-efficient, gas-free heating system with the potential for lower running costs, alongside a gas-free electric stove.
Wellingborough’s mainline railway station provides direct services to London St Pancras in as little as 45 minutes and the village offers a list of amenities, including a Co-op, pub, library, pharmacy, takeaways and bowls club, alongside well-regarded local schools. The impressive Irchester Country Park, with woodland walks and high ropes course is within walking distance whilst Rushden Lakes, Chester House, Riverside Hub and several sports facilities are all within a short drive.
Entrance Hall -
Sitting Room - 6.40m x 3.53m (21'0 x 11'7) -
Kitchen/Dining Room - 6.40m x 2.64m (21'0 x 8'8) -
First Floor Landing -
Bedroom 1 - 3.91m x 4.37m (12'10 x 14'4) -
En-Suite -
Bedroom 2 - 3.58m x 3.33m (11'9 x 10'11) -
Bedroom 5 - 2.59m x 2.36m (8'6 x 7'9) -
Bathroom -
Second Floor Landing -
Bedroom 3 - 3.86m x 3.10m (12'8 x 10'2) -
Bedroom 4 - 3.96m x 2.64m (13'0 x 8'8) -
What's included
Garden
Parking
TypeDetached house
Bedrooms5
Bathrooms2
HeatingAir Source Heat Pump
Location
Map loading soon
Neighborhood data on demand
Nearby essentials will load when this section comes into view.
Listed on
Mortgage calculator
Estimated monthly payment
2.374 €/mo
Down payment10 % · 47.953 €
47.953 €431.577 € loan
Term
Total repayable712.324 €
Interest rate4.40 %
Representative estimate · Landomo is not a mortgage broker. · Rates updated April 2026