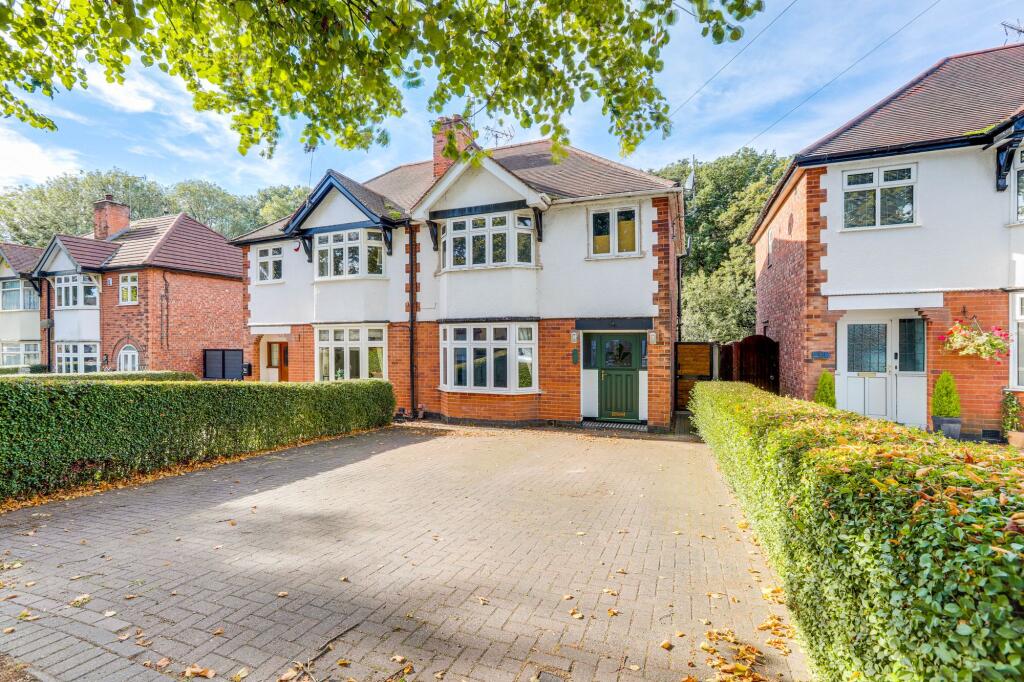
House for sale
Ilkeston
3 bedrooms·1 bathroom
345.979 €
Listed Oct 9, 2026
About this listing
GUIDE PRICE £290,000 - £300,000
WELL-PRESENTED THROUGHOUT…
This well presented three-bedroom semi-detached house offers an excellent opportunity for families and professionals alike. The property boasts a welcoming bay-fronted reception room with a charming log burner, perfect for cosy evenings at home. The modern fitted kitchen is equipped with a range of contemporary units and integrated appliances, making it ideal for those who enjoy cooking and entertaining. The conservatory at the rear of the house provides an additional light-filled living space, seamlessly connecting to the garden and enhancing the sense of space throughout the ground floor. Upstairs, there are three well-proportioned bedrooms, each thoughtfully designed to maximise comfort and storage. The family bathroom features a stylish three-piece suite, including a walk-in shower, wash basin, and WC. Throughout the property, the décor is tasteful and neutral, allowing new owners to move straight in and add their own personal touch. Outside, the property benefits from a spacious block-paved driveway to the front, providing ample off-road parking for multiple vehicles. A single wooden gate offers convenient side access to the rear garden. The well-established rear garden is a true highlight, featuring a combination of paved patio and lawned areas, surrounded by mature trees and attractive planting. The patio area is ideal for outdoor seating and entertaining, while the lawn provides a safe and enjoyable space for children and pets. For those seeking additional storage or a flexible workspace, the garden also includes a substantial brick-built workshop (complete with power and lighting), which could be used for hobbies, storage, or as a home office. The garden’s thoughtful layout ensures both privacy and practicality, making it a perfect retreat for relaxation or social gatherings.
MUST BE VIEWED
Entrance Hall
1.88m x 3.47m
The entrance hall features obscure windows to the front elevation, wood-effect flooring, a carpeted stair runner, column radiator, ceiling rose, and a single door with a stained glass insert providing access to the accommodation.
Living Room
4.04m x 3.94m
The living room features a UPVC double-glazed bay window to the front elevation, wood-effect tiled flooring, a radiator, and a recessed chimney breast alcove with decorative surround, log burner, and tiled hearth. Further features include a TV point, ceiling rose, and coving to the ceiling.
Kitchen/Diner
6.11m x 3.13m
The kitchen is fitted with a range of gloss handleless base and wall units with worktops over, together with a central island incorporating a wine rack and seating. There is a freestanding range cooker, fridge-freezer, sink with drainer, and space and plumbing for a washing machine. Further features include a built-in storage cupboard, wood-effect flooring, radiator, and UPVC double-glazed window to the rear elevation. There is open access into the sunroom and a single UPVC door providing side access.
Conservatory
4.94m x 2.89m
The conservatory features double-glazed windows to the side and rear elevations, wood-effect flooring, partially panelled walls, and a sliding patio door providing access to the garden.
Landing
2.34m x 2.1m
The landing features a UPVC double-glazed obscure window to the side elevation, carpeted flooring, and a ceiling rose, with access to the first-floor rooms.
Master Bedroom
4.04m x 3.35m
The main bedroom features a UPVC double-glazed bay window to the front elevation, herringbone-style flooring, a radiator, and coving to the ceiling.
Bedroom Two
3.13m x 3.7m
The second bedroom features a UPVC double-glazed window to the rear elevation, herringbone-style flooring, a radiator, coving to the ceiling, and access to a boarded loft via a drop-down ladder.
Bedroom Three
2.11m x 2.36m
The third bedroom features a UPVC double-glazed window to the front elevation, wood-effect flooring, partially panelled walls, a radiator, and coving to the ceiling.
Shower Room
2.09m x 1.72m
The shower room comprises a low-level flush WC, counter-top wash hand basin, and walk-in shower with wall-mounted rainfall and handheld shower fittings. Further features include a radiator, tiled walls and flooring, and a UPVC double-glazed obscure window to the rear elevation.
Workshop
4.39m x 5.49m
The workshop features three windows overlooking the side and rear gardens, ample storage, lighting and power, and a door providing access to the rear garden.
ADDITIONAL INFORMATION
Broadband Speed - Ultrafast 1800 -220Mpbs |
Phone Signal – Mostly Good 4G / Some 5G coverage |
Electricity – Mains Supply |
Water – Mains Supply |
Heating – Gas Central Heating – Connected to Mains Supply |
Sewage – Mains Supply |
Flood Risk – No flooding in the past 5 years+ |
Flood Risk Area - No |
Construction – Brick Built |
Mining Area – No |
Accessibility – No |
Other Material / Safety Issues – No known safety issues have been disclosed by the seller. |
Any Legal Restrictions – No |
Council Tax Band Rating - Erewash Borough Council - Band B |
Tenure: Freehold |
DISCLAIMER
Agents Disclaimer: HoldenCopley, their clients and employees 1: Are not authorised to make or give any representations or warranties in relation to the property either here or elsewhere, either on their own behalf or on behalf of their client or otherwise. They assume no responsibility for any statement that may be made in these particulars. These particulars do not form part of any offer or contract and must not be relied upon as statements or representations of fact. 2: Any areas, measurements or distances are approximate. The text, photographs and plans are for guidance only and are not necessarily comprehensive. It should not be assumed that the property has all necessary planning, building regulation or other consents and HoldenCopley have not tested any services, equipment or facilities. Purchasers must make further investigations and inspections before entering into any agreement.
Front Garden
To the front of the property is a spacious block-paved driveway providing off-road parking, together with a single wooden gate providing convenient access to the rear garden.
Rear Garden
To the rear of the property is a private and well-established garden, offering a combination of paved and lawned areas with a selection of mature trees and planting. The patio provides an ideal space for outdoor seating and entertaining, while the lawn offers a good area for families and those looking to enjoy the garden. The garden also benefits from a substantial brick-built workshop, providing useful additional storage and versatile space for a variety of uses.
What's included
Parking
Fireplace
TypeSemi-detached house
Bedrooms3
Bathrooms1
HeatingGas Central
MunicipalityIlkeston
Location
Map loading soon
Neighborhood data on demand
Nearby essentials will load when this section comes into view.
Listed on
Mortgage calculator
Estimated monthly payment
1.713 €/mo
Down payment10 % · 34.598 €
34.598 €311.381 € loan
Term
Total repayable513.939 €
Interest rate4.40 %
Representative estimate · Landomo is not a mortgage broker. · Rates updated April 2026