House for sale
Wakefield, Hemsworth
3 bedrooms·2 bathrooms
681.345 €
Listed Oct 6, 2026
About this listing
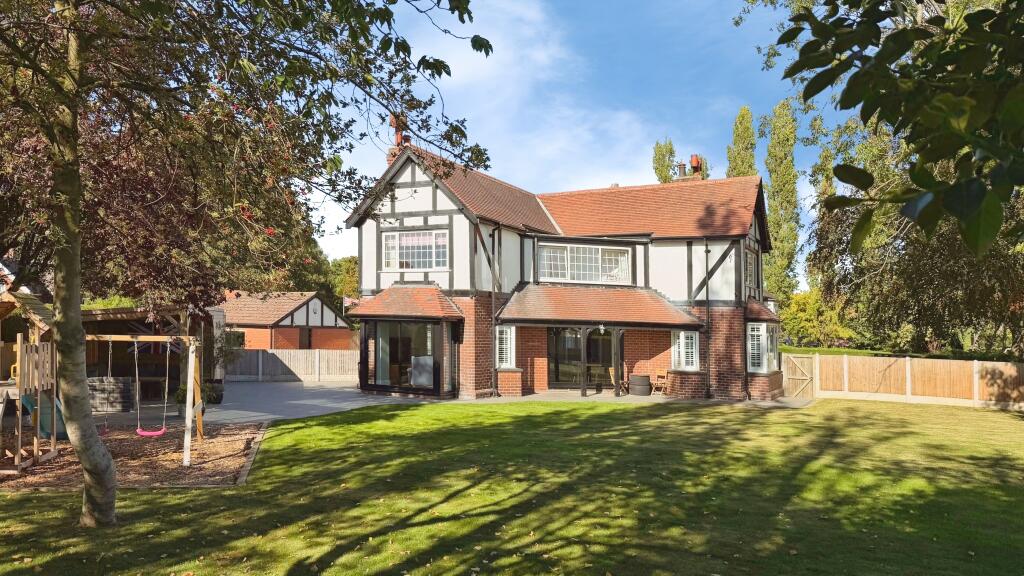
Bradleys Real Estate are delighted to bring to market this imposing detached period home, originally built in 1928 and occupying a generous plot with mature, level gardens, a long driveway and extensive off-road parking.
This attractive Tudor-style home retains a wonderful array of period features whilst having been sympathetically upgraded to create a stylish and practical family home. Particular attention has been paid to the quality of the finish, with high-specification fittings, quartz work surfaces, quality appliances and flooring, whilst retaining much of the character associated with a property of this age.
One of the standout features is the impressive open-plan kitchen and living space, creating a superb sociable area for everyday family life and entertaining. In addition, the former detached garage has been transformed into a gym studio, providing an excellent additional space away from the main house and offering flexibility for a variety of uses.
The accommodation briefly comprises an impressive broad entrance portico, entrance hallway, lounge with bay window, dining room/second sitting room, open-plan kitchen and living area, rear lobby, downstairs WC and utility area. To the first floor are three good-sized bedrooms, a study, useful store room and a high-specification family bathroom.
Externally, the property is approached via a long driveway providing extensive parking, whilst the mature gardens incorporate generous lawns, patio areas, established planting and a small orchard area. Situated on the fringe of Hemsworth, the property enjoys a pleasant position with rural views whilst remaining within easy reach of the town's wide range of amenities.
Portico Entrance
A beautiful open tiled-roof portico provides an impressive entrance to the property, with sitting areas to either side, timber posts and a polished tiled floor. The period-style entrance door features quality furniture, obscured glazing to the upper sections and complementary glazed panels to either side.
Entrance Hall
A particularly impressive entrance hall showcasing the property's period character, featuring traditional wall panelling to approximately two-thirds height with display shelf and corner cupboards. Further features include exposed ceiling timbers, radiator and staircase rising to the first-floor accommodation.
Open-Plan Kitchen & Living Area
A superb open-plan space forming the heart of the home and providing an excellent setting for both everyday family living and entertaining. The kitchen has been upgraded to a high standard with an extensive range of wall and base units complemented by quartz work surfaces.
Features include a Belfast-style sink with grooved draining area incorporated into the quartz worktop, integrated dishwasher, five-ring induction hob with extractor above, matching NEFF oven, grill and microwave, together with full-height integrated fridge and freezer.
The kitchen flows openly into the living area, creating a spacious and sociable environment with plenty of natural light. Karndean flooring continues throughout the space, while solid oak doors and quality fittings complement the character and finish found throughout the property.
Dining Room
4.98m x 3.66m approx (16'4" x 12'0" approx)
A generous and versatile reception room which could equally be utilised as a formal dining room or additional sitting room. Three windows provide an abundance of natural light and attractive views across the gardens. Features include Karndean flooring, decorative coving, a central ceiling moulding and two central heating radiators.
Downstairs WC & Utility Area
Having an obscured glazed window, low-level WC and access through to a useful utility area.
First Floor Landing
The staircase rises from the entrance hall to a half landing with a large window overlooking the rear gardens and surrounding greenery before continuing to the main first-floor landing. Finished with quality fittings, ceiling downlighting and a radiator.
Bedroom One
4.37m x 3.66m approx (14'4" x 12'0" approx)
A generous double bedroom with window overlooking the front elevation, central heating radiator and ceiling light point.
Bedroom Two
3.66m x 3.23m approx (12'0" x 10'7" approx)
Another well-proportioned double bedroom enjoying attractive views across the gardens and beyond, with central heating radiator and ceiling light point.
Bedroom Three
3.40m x 2.44m approx (11'2" x 8'0" approx)
A good-sized third bedroom overlooking the rear gardens, with central heating radiator and ceiling light point.
Study
3.61m max x 1.93m approx (11'10" max x 6'4" approx)
A useful and versatile additional room, ideal for those working from home. A full-width window enjoys a south-east aspect with pleasant views across the gardens.
Store
A particularly useful storage room with a period-style window. Positioned adjacent to Bedroom Two, the space may also offer potential for alternative uses, subject to any necessary consents and alterations.
Bathroom/WC
2.82m x 2.34m approx (9'3" x 7'8" approx)
Updated and redesigned to a high standard, the spacious family bathroom incorporates a freestanding bath, wash hand basin with storage beneath, low-level WC and a large walk-in shower with glazed screen and overhead waterfall-style shower. Further features include floor-to-ceiling tiling, recessed ceiling lighting, loft access and a double-glazed side window.
Exterior
The property is set within a particularly generous and mature plot. Access is provided through wrought-iron gates onto an extensive tarmac driveway, which widens towards the rear to create an excellent parking and turning area.
Gym Studio / Former Garage
The former detached garage has been converted and transformed into a dedicated gym studio, creating an excellent additional facility separate from the main house. This versatile space significantly enhances the property and could suit a range of recreational or leisure uses depending on the requirements of the purchaser.
Gardens
The gardens are a real feature of the property and have been thoughtfully established over many years. Generous level lawns are complemented by mature trees, established shrubs and planting, paved and flagged patio areas and a charming small orchard.
The combination of the extensive driveway, mature grounds, flexible accommodation and separate gym studio makes this an impressive and individual family home, with internal viewing highly recommended to fully appreciate the space, character and quality on offer.
What's included
Garage
Parking
TypeDetached house
Bedrooms3
Bathrooms2
HeatingDouble Glazing, Central, Gas Central
Location
Map loading soon
Neighborhood data on demand
Nearby essentials will load when this section comes into view.
Listed on
Mortgage calculator
Estimated monthly payment
3.374 €/mo
Down payment10 % · 68.135 €
68.135 €613.210 € loan
Term
Total repayable1.012.112 €
Interest rate4.40 %
Representative estimate · Landomo is not a mortgage broker. · Rates updated April 2026