House for sale
Plymouth
4 bedrooms·2 bathrooms
423.365 €
Listed Aug 28, 2026
About this listing
SUMMARY
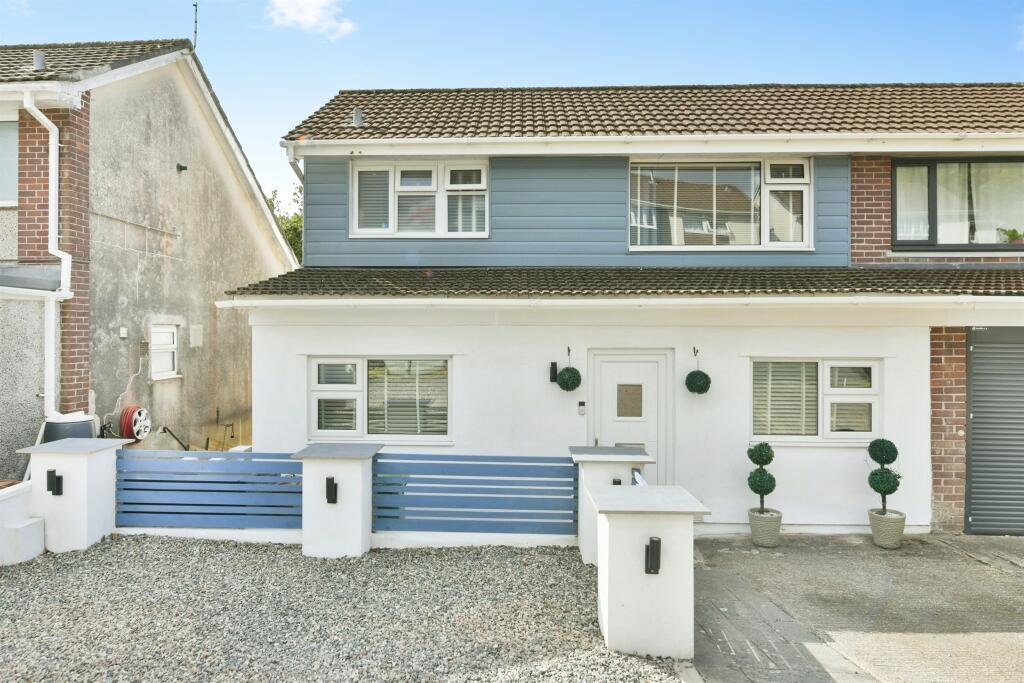
We are delighted to introduce this four bedroom semi-detached family home in showhome condition to the market, situated in a sought-after location. Benefiting from four double bedrooms, kitchen. dining room, lounge, utility, shower room, bathroom, W.C, rear garden and driveway. A MUST SEE!
DESCRIPTION
We are delighted to introduce this four bedroom semi-detached family home in showhome condition to the market, situated in a sought-after location. Benefiting from four double bedrooms, kitchen. dining room, lounge, utility, shower room, bathroom, W.C, rear garden and driveway.
Located in the desirable location of Eggbuckland, close to a host of local amenities, local parks and well-regarded schools whilst offering easy access to the A38 and main transport links.
This beautiful home comprises a substantial bright and airy lounge with 2 x double patio doors leading to the rear garden, a modern kitchen with stylish matching wall and base units and sleek work tops and built-in appliances, followed by a separate well-presented dining room, the perfect space for hosting and socialising.
On the ground floor, you will find a modern shower room comprising walk-in shower, hand basin and W.C., a utility room and a good-sized double bedroom.
Continuing the immaculate condition, on the first floor you will find a further three good-sized double bedrooms, a bathroom and separate W.C.
Externally, this home offers a beautiful large rear garden with patio, decked and lawn area creating the perfect space for enjoying in the summer months, and a driveway for up to three cars to the front.
This property is an attractive opportunity to acquire a fantastic property and create a wonderful family home.
EARLY VIEWINGS ADVISED!
Lower Ground Floor
Kitchen 10' 11" maximum x 8' 10" maximum ( 3.33m maximum x 2.69m maximum )
Dining Room 12' 10" maximum x 10' 11" maximum ( 3.91m maximum x 3.33m maximum )
Lounge 17' 7" x 12' 2" ( 5.36m x 3.71m )
Ground Floor
Utility 8' 6" x 8' 1" ( 2.59m x 2.46m )
Shower Room 8' 6" maximum x 6' 7" maximum ( 2.59m maximum x 2.01m maximum )
Office/Bedroom Four 12' 3" x 7' 4" ( 3.73m x 2.24m )
First Floor
Bedroom One 12' 5" maximum x 7' 10" maximum ( 3.78m maximum x 2.39m maximum )
Bedroom Two 11' 5" maximum x 10' maximum ( 3.48m maximum x 3.05m maximum )
Bedroom Three 10' 11" maximum x 8' 10" maximum ( 3.33m maximum x 2.69m maximum )
Bathroom
W.C.
1. MONEY LAUNDERING REGULATIONS - Intending purchasers will be asked to produce identification documentation at a later stage and we would ask for your co-operation in order that there will be no delay in agreeing the sale.
2: These particulars do not constitute part or all of an offer or contract.
3: The measurements indicated are supplied for guidance only and as such must be considered incorrect.
4: Potential buyers are advised to recheck the measurements before committing to any expense.
5: Connells has not tested any apparatus, equipment, fixtures, fittings or services and it is the buyers interests to check the working condition of any appliances.
6: Connells has not sought to verify the legal title of the property and the buyers must obtain verification from their solicitor.
What's included
Parking
TypeSemi-detached house
Bedrooms4
Bathrooms2
HeatingGas Central
Location
Map loading soon
Neighborhood data on demand
Nearby essentials will load when this section comes into view.
Listed on
Mortgage calculator
Estimated monthly payment
2.096 €/mo
Down payment10 % · 42.337 €
42.337 €381.028 € loan
Term
Total repayable628.892 €
Interest rate4.40 %
Representative estimate · Landomo is not a mortgage broker. · Rates updated April 2026