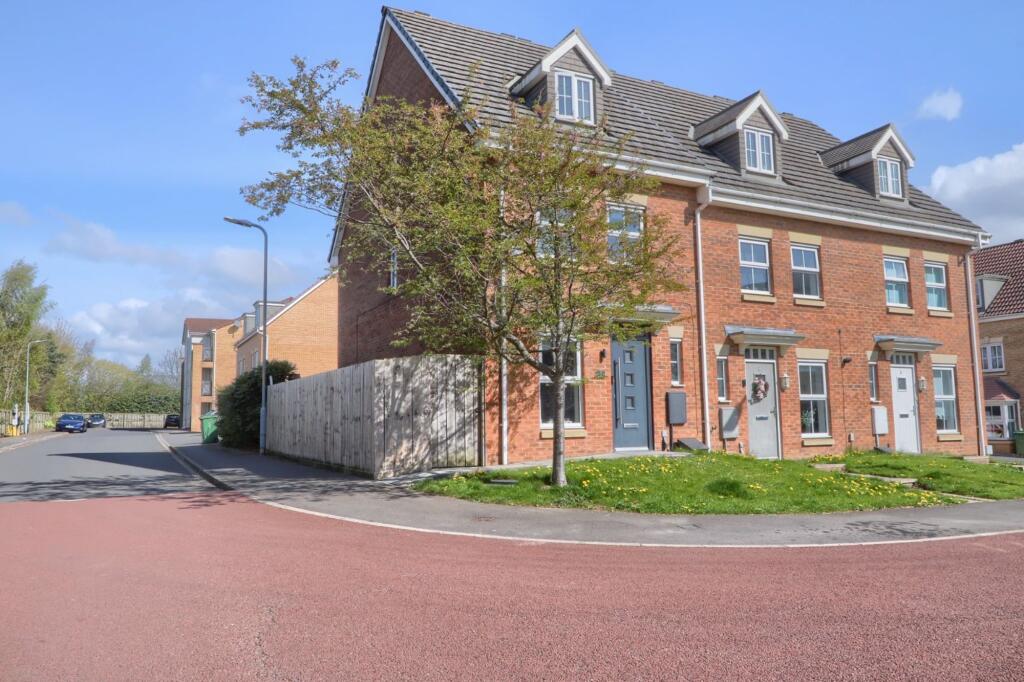
House for sale
Stockton-on-Tees
3 bedrooms·2 bathrooms
209.937 €
Listed Apr 10, 2026
About this listing
Set on an attractive corner plot within the ever-popular Farriers Park, this beautifully presented home offers more than just space—it offers a lifestyle shaped by comfort, convenience, and calm. From the moment you arrive, the sense of openness and position stands out. A charming flowering cherry tree frames the setting, while the peaceful surroundings hint at what lies beyond: a home that feels both connected and quietly tucked away. Step beyond your front door and you’re moments from scenic riverside walks stretching to Preston Park—perfect for morning runs, weekend strolls, or simply unwinding in nature. To the rear, a private garden bathed in evening sunlight becomes an extension of your living space. Whether it’s alfresco dining, summer gatherings, or a quiet glass of wine at sunset, this is where everyday moments become something more. Inside, the home unfolds across three thoughtfully designed levels. The ground floor offers a bright, sociable living and dining space, ideal for both relaxed evenings and entertaining. A well-appointed kitchen sits perfectly positioned for modern living—practical, stylish, and ready for everything from quick breakfasts to slow Sunday cooking. Upstairs, generously sized bedrooms provide flexibility for family life, guests, or working from home. And at the top, a standout feature: a private master suite retreat complete with dressing area and en-suite, this top-floor space offers a sense of privacy and luxury rarely found at this price point. Tenure - Freehold Council Tax Band D
EPC Rating: C
Reception Hall
Composite entrance door to reception hall with store cupboard and staircase to the first floor.
Cloakroom/WC
Comprising vanity unit with drawers below, splashbacks, modern radiator, low level WC and double glazed window to the front aspect.
Lounge/Dining Room
4.01m x 4.98m
With double glazed window and French doors to the rear garden, laminate flooring, radiator and under stairs cupboard.
Kitchen
1.88m x 3.86m
With double glazed window to the front aspect and radiator. Shaker style fitted kitchen units with complementary worktops incorporating a stainless steel sink and drainer with mixer tap, electric oven and gas hob with stainless steel splashback and overhead hood, space for fridge freezer, plumbing for washing machine and space for dryer or dishwasher.
Landing
With access to bedroom two and three and the family bathroom.
Bedroom Two
3.35m x 4.04m
With two double glazed windows to the front aspect and single radiator.
Bedroom Three
3.5m x 4.04m
With double glazed window to the rear aspect, radiator and panelled lower walls.
Bedroom One
4.0m x 4.52m
With double glazed window to the front aspect, radiator, built-in cupboard and open to dressing room.
Dressing Room
1.9m x 3.12m
With Velux window to the rear aspect and single radiator.
En-Suite
With double shower cubicle, vanity unit with drawers below, low level WC, modern radiator towel rail, tiled splashbacks and Velux window to the rear aspect.
Garden
Externally the property has undergone substantial improvement with landscaping, patio and pathways, and raised decking with gazebo receives the evening sun as it sets in the west.
Parking - Garage
Driveway for off road parking and separate garage.
What's included
Garage
Key Stats
Key Stats
TypeSemi-detached house
Bedrooms3
Bathrooms2
Energy ClassC
HeatingGas Central
Location
Map loading soon
Neighborhood data on demand
Nearby essentials will load when this section comes into view.
Listed on
Mortgage calculator
Estimated monthly payment
1.040 €/mo
Down payment10 % · 20.994 €
20.994 €188.943 € loan
Term
Total repayable311.853 €
Interest rate4.40 %
Representative estimate · Landomo is not a mortgage broker. · Rates updated April 2026