House for sale, 126 m²
Bath
4 bedrooms·2 bathrooms
766.844 €
6.086 €/m²
Listed Oct 8, 2026
About this listing
PLOT 36, THE OAKS AT MEADOW VIEW, BALTONSBOROUGH, SOMERSET, BA6 8FX
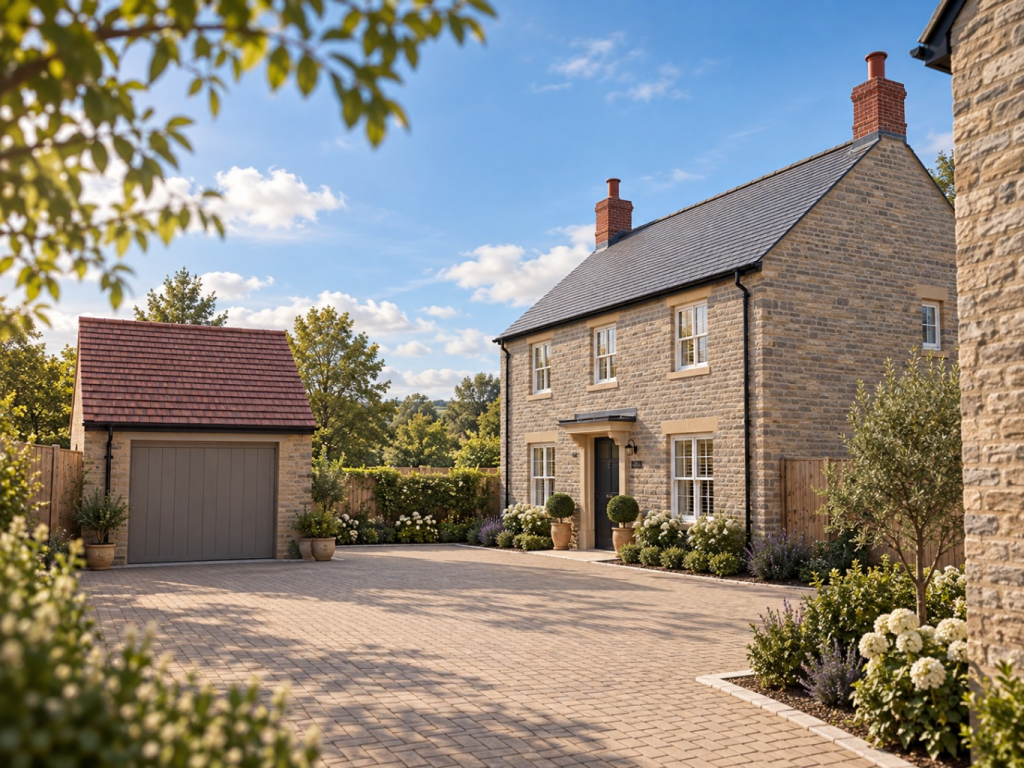
A beautifully designed four-bedroom detached home offering generous, energy-efficient accommodation within this attractive village development in Baltonsborough.
The accommodation includes a spacious open-plan kitchen, dining and family room, four well-proportioned bedrooms and two contemporary bath/shower rooms. Outside is a large south-facing garden, a double garage and private driveway parking.
Available to reserve off plan, there may be an opportunity to personalise selected finishes, subject to the stage of construction.
Offers are invited in the region of £650,000
Accommodation
This substantial detached home has been thoughtfully designed for modern family life, combining well-proportioned accommodation with high-quality finishes and excellent energy efficiency.
Built using attractive local natural stone, the house reflects the traditional character of its Somerset setting while providing the comfort and practicality expected of a contemporary new home. Large windows allow for plenty of natural light, while the south-facing garden creates a particularly appealing outlook and a strong connection between the house and its outside space.
The property is currently available to reserve off plan, potentially allowing an early purchaser to personalise selected finishes, depending upon the stage of construction.
At the heart of the house is a generous open-plan kitchen, dining and family room. This provides ample space for cooking, dining and relaxing, creating a natural focal point for family life and entertaining. French doors open directly onto the patio and garden, extending the living space outside during the warmer months.
The kitchen will be fitted with a high-quality range of contemporary units, fixtures and appliances, with full specification details available from the developer.
On the first floor are four well-sized bedrooms, offering flexibility for a growing family, guests or those requiring a home office. The bedrooms are served by two stylishly finished bath/shower rooms.
Underfloor heating and an air source heat pump provide efficient and comfortable heating, while superfast broadband capability ensures the house is well equipped for home working and modern digital lifestyles.
Outside
To the rear is a particularly generous and private south-facing garden, principally laid to lawn and providing excellent space for children, gardening and outdoor entertaining.
French doors from the open-plan living space lead onto a patio, creating a natural setting for outside dining and summer gatherings.
The property also benefits from a double garage and private driveway parking, together with provision for electric vehicle charging.
About Galion
Galion is an award-winning, B Corp certified developer creating thoughtfully designed homes in carefully chosen Somerset settings. Founded in 2009, the company has built a strong reputation for delivering bespoke, architect-led homes that combine traditional craftsmanship with contemporary living. With a clear focus on sustainability, design integrity and long-term quality, Galion aims to create homes that sit comfortably within their surroundings whilst offering modern efficiency and practicality for everyday life.
Working closely with respected architects, interior designers, landscape specialists and local craftsmen, each Galion development is approached individually rather than following a standardised formula. Natural materials, thoughtful layouts and attention to detail are central to their approach, alongside a commitment to building communities that positively contribute to the wider area. Their B Corp certification reflects a wider responsibility towards environmental standards, sustainable construction and community-focused development.
Rooted in Somerset, Galion has become known for creating distinctive homes in desirable village and rural locations, with developments designed to balance timeless character with modern performance. Their philosophy of “building beautifully, building right” underpins every project, resulting in homes intended not only to complement the landscape today, but to endure for generations to come.
The Oaks at Meadow View and the Local Area
Set just off Ham Street in Baltonsborough, Meadow View is perfectly situated within the village, within walking distance of the surrounding countryside, as well as the shop, pub and primary school - trio of amenities that few villages still enjoy.
The village pub is one of many good establishments in the area, others include The Red Lion at Babcary, The Cross Keys at Lydford, The Manor at Ditcheat and The Crown at Pilton to name a few.
Other villages close by include West Pennnard, Butleigh, Lovington and Keinton Mandeville which all offer ample amenities and facilities including several primary schools, an award winning bakery (Levitos in Lovington), and village stores. There are excellent state and independent schools in the wider area including Millfield, Hazelgrove, Downside, All Hallows, Wells Blue School, Strode College, Wells Cathedral School, Ansford and the Bruton schools.
On the outskirts of the nearby town of Castle Cary (15 minutes) is the railway station with its direct line to Paddington, and the A37 just a two minute drive away provides access south to the A303 for London and the Southwest and north to Bristol and Bath. Castle Cary is characterised by period buildings constructed of the distinctive honey coloured stone for which the area is well known. It remains a delightful small market town with a number of traditional shops and boutiques within the Conservation Area in which a policy of strict planning control operates to prevent inappropriate development.
“The Newt in Somerset” just outside Castle Cary is home to beautiful countryside walks set in the grounds of a Georgian country estate. Within the estate there are a Hotel & Spa, Farm shop, restaurants and house & garden shop. Another benefit of living in Baltonsborough is access to local resale tickets of the world renowned Glastonbury Festival which greatly increases chances of securing tickets.
Bruton is located 3 miles north west of Castle Cary, it dates back to Roman times and today is a charming small town with various shops and amenities, including the ‘Hauser & Wirth’ Art & Exhibition Gallery, ‘The Roth Bar & Grill’, the Michelin starred 'Osip', the ever popular dining experience ‘At The Chapel’, and of course an excellent choice of schools including King's School and Sexey's School.
Off-Plan Purchase
The property is currently available to reserve off plan. Depending upon the stage of construction, an early purchaser may have the opportunity to select certain finishes and personalise aspects of the interior. All choices are subject to availability, the build programme and the developer’s specification.
Galion is a registered member of the Consumer Code for New Homes. Anticipated legal completion is within six months of reservation, subject to construction progress and the build programme.
All information, images, floorplans and dimensions are provided for guidance only and may be subject to change. Images may be digitally enhanced and may not represent the precise finished property or surroundings. Floorplans are not to scale and measurements are approximate. Purchasers should confirm the final specification, finishes and completion arrangements with the developer before exchange of contracts.
Services
Mains water, electricity and drainage. Heating is provided by an air source heat pump with underfloor heating.
The property will have superfast broadband capability, a predicted EPC rating of A/B and the benefit of a 10-year structural warranty.
Prospective purchasers should confirm the full specification, warranty provider, tenure and any applicable estate or service charges with the selling agent.
Important Notes
Please see all the notes below – particularly the section referring to identity and AML requirements
Identity verification & Anti Money Laundering (AML) Requirements
As Estate Agents we are require by law to undertake Anti Money Laundering (AML) Regulation checks on any purchaser who has an offer accepted on a property.
We are required to use a specialist third party service to verify the purchaser(s) identity.
The cost of these checks is £60 (inc. VAT) per person. This is payable at the point an offer is accepted and our purchaser information forms completed, prior to issuing Memorandum of Sales to both sellers and buyers and their respective conveyancing solicitors. This is a legal requirement and the charge is non-refundable.
Property Details
Roderick Thomas, their clients and any joint agents state that these details are for general guidance only and accuracy cannot be guaranteed. They do not constitute any part of any contract. All measurements are approximate and floor plans are to give a general indication only and are not measured accurate drawings. No guarantees are given with regard to planning permission or fitness for purpose. No apparatus, equipment, fixture or fitting has been tested. Items shown in photographs are not necessarily included. Buyers must rely on information passed between the solicitors with regard to items included in the sale. Purchasers must satisfy themselves on all matters by inspection or otherwise.
Viewings
Interested parties are advised to check availability and the current situation before travelling to view any property.
All viewings are by appointment with the Agents.
Roderick Thomas, 2 High Street, Castle Cary, BA7 7AW
P.S.
A few extra comments
Mortgages – we can help.
Bridging loans – We can help.
Moving house is complicated and stressful when a sale and purchase needs to be tied together in terms of finance and timing.
Sometimes, we can negotiate an agreement that suits both sellers and buyers.
Sometimes, a bridging loan can solve problems and remove stress.
Call us for information on any of these points.
What's included
Garden
Garage
TypeDetached house
Living Area126 m²
Bedrooms4
Bathrooms2
HeatingDouble Glazing, Central, Eco Friendly, Air Source Heat Pump
Location
Map loading soon
Neighborhood data on demand
Nearby essentials will load when this section comes into view.
Listed on
Mortgage calculator
Estimated monthly payment
3.797 €/mo
Down payment10 % · 76.684 €
76.684 €690.160 € loan
Term
Total repayable1.139.120 €
Interest rate4.40 %
Representative estimate · Landomo is not a mortgage broker. · Rates updated April 2026