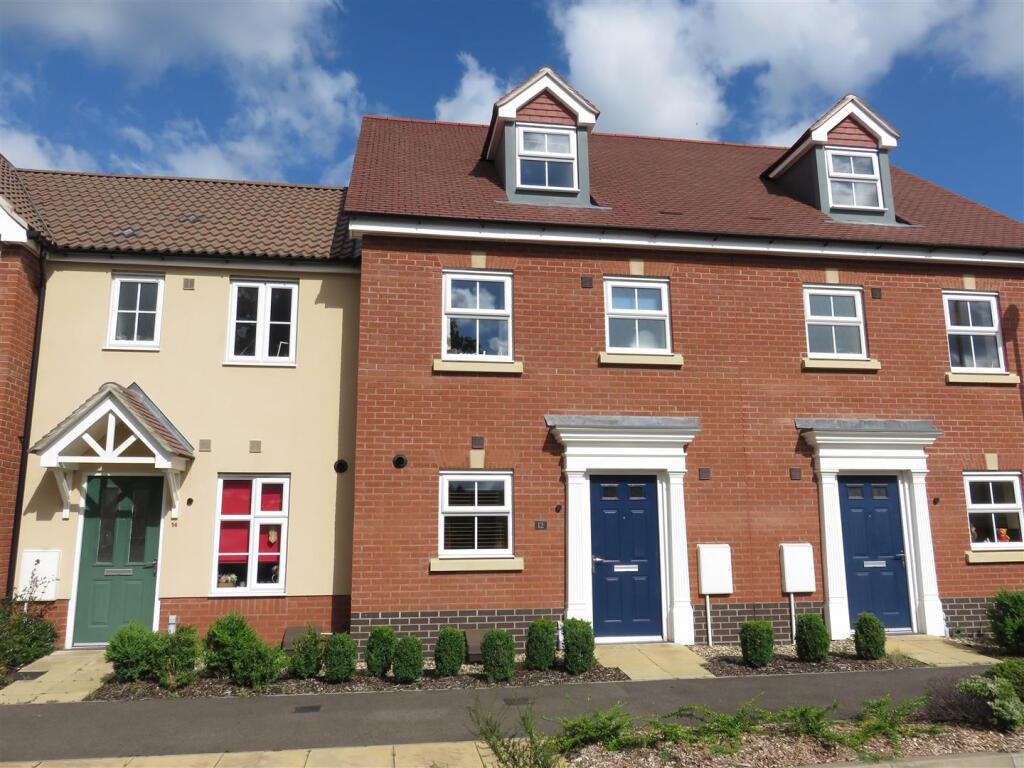
House to rent, 102 m²
Ipswich
1.633 €/mo
16 €/m²
Listed Aug 20, 2026
About this listing
**AVAILABLE NOW** 3 bedroom town house located in Red Lodge. The property comprises of a main bedroom with en suite and wardrobe with a further 2 double bedrooms., kitchen and a living room. Externally the property has a garage and parking.
Entrance Hall - With wood effect flooring.
Cloakroom - With WC, basin, extractor fan and wood effect flooring.
Kitchen/Breakfast Room - 3.4m x 2.34m - Fitted kitchen with space for breakfast table, range of wall and base units, tiled splash back and inset stainless steel sink with mixer tap. Integral appliances include a dishwasher, washing machine, 4 ring gas hob with extractor above and built in electric oven. Space for a fridge/freezer and cupboard housing boiler unit. Window to the front aspect.
Living/ Dining Room - 4.75m x 4.47m - With space for a dining table, under stairs storage cupboard and French doors out to the rear garden.
1st Floor -
Bedroom 2 - 4.47m x 2.87m - A double room with fitted closet and two windows to rear aspect.
Bedroom 3 - 4.32m x 2.36m - A double bedroom with window to the front.
Family Bathroom - White suite with WC, pedestal wash basin and panelled bath with shower attachment, part tiled walls and extractor unit. Tile effect flooring and window to front aspect.
Second Floor -
Master Bedroom - 4.47m x 3.05m - With fitted double closet, bespoke fitted storage cupboards above the stairs and window to front aspect.
Ensuite - With a double shower cubicle, WC and pedestal wash basin with tiled splashback. Extractor unit, tile effect flooring and a Velux style window to the rear.
Outside - The rear garden is laid to lawn with a patio area and path leading to rear gate enclosed by wood fence boundaries. The single garage is located to the rear via the gate.Show more
What's included
Garden
Garage
Key Stats
Key Stats
TypeTerraced house
Living Area102 m²
Bedrooms3
Bathrooms2
Energy ClassB
HeatingGas Central
Deposit1.884 €
Listed on
Price History
Location
Map loading soon
Neighborhood data on demand
Nearby essentials will load when this section comes into view.