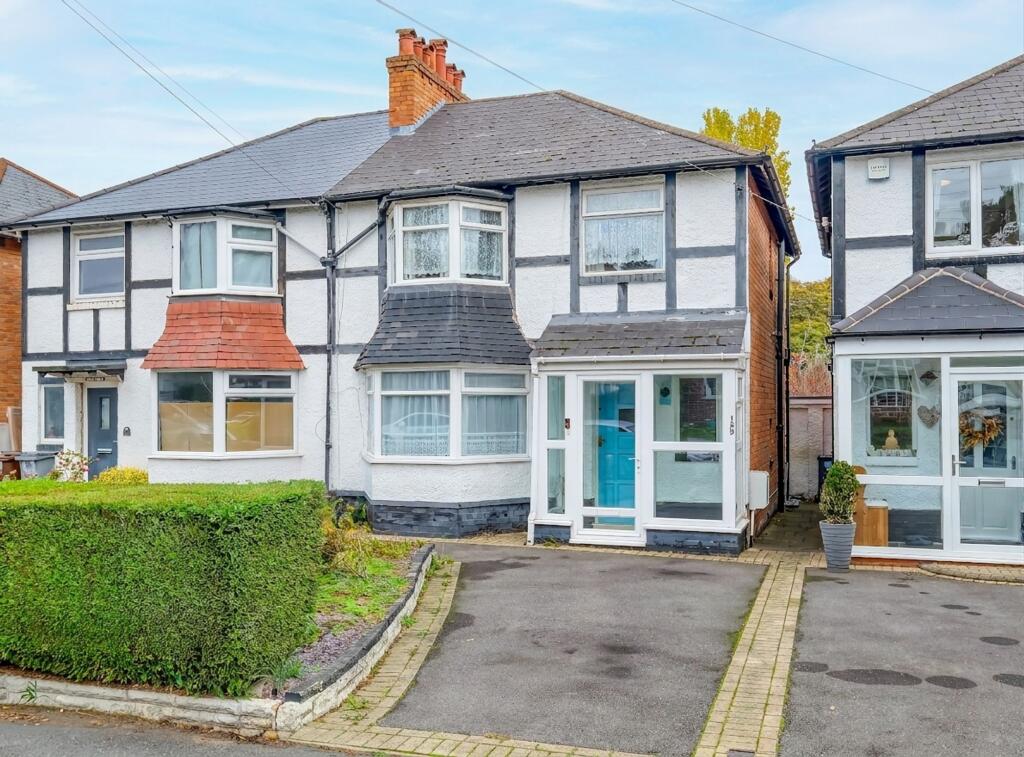
House for sale, 93 m²
Solihull, Ulverley Green
3 bedrooms·1 bathroom
448.785 €
4.825 €/m²
Listed Oct 30, 2026
About this listing
An excellent opportunity to acquire a traditional three-bedroom semi-detached home, situated in a highly desirable residential location in Solihull, offering generous accommodation and fantastic potential for improvement and modernisation.
Requiring upgrading throughout, this property presents an exciting opportunity for buyers looking to put their own stamp on a home and create a superb family residence in a sought-after location.
The ground floor offers a welcoming entrance hallway, a spacious lounge, separate dining room and fitted kitchen. To the rear, a particularly useful conservatory provides additional reception space and enjoys views over the garden, offering further scope to enhance the living accommodation.
To the first floor are three well-proportioned bedrooms, including a generous principal bedroom, together with a family bathroom.
The property offers approximately 1,099 sq. ft. of accommodation, providing excellent proportions and plenty of scope for a purchaser to modernise and potentially reconfigure to suit their own requirements.
Situated in a highly desirable Solihull location, the property is conveniently positioned for local amenities, well-regarded schools, parks and transport links, with Solihull Town Centre and Touchwood Shopping Centre within easy reach.
A fantastic opportunity for buyers seeking a project, with the potential to create a wonderful family home in an established and sought-after Solihull location. Early viewing is highly recommended.
Please read the following: These particulars are for general guidance only and are based on information supplied and approved by the seller. Complete accuracy cannot be guaranteed and may be subject to errors and/or omissions. They do not constitute a contract or part of a contract in any way. We are not surveyors or conveyancing experts therefore we cannot and do not comment on the condition, issues relating to title or other legal issues that may affect this property. Interested parties should employ their own professionals to make enquiries before carrying out any transactional decisions. Photographs are provided for illustrative purposes only and the items shown in these are not necessarily included in the sale, unless specifically stated. The mention of any fixtures, fittings and/or appliances does not imply that they are in full efficient working order, and they have not been tested. All dimensions are approximate. We are not liable for any loss arising from the use of these details.
Regulations require us to conduct identity and AML checks and gather information about every buyer's financial circumstances. These checks are essential in fulfilling our Customer Due Diligence obligations, which must be done before any property can be marked as sold subject to contract. The rules are set by law and enforced by trading standards.
We will start these checks once you have made a provisionally agreeable offer on a property. The cost is £50 (including VAT) per transaction. This fee covers the expense of obtaining relevant data and any necessary manual checks and monitoring. It's paid in advance via our onboarding system.
EPC Rating: F
Lounge
3.59m x 3.82m
Dining Room
3.59m x 4.08m
Kitchen
2.13m x 2.57m
Conservatory
5.91m x 2.43m
Master Bedroom
3.64m x 3.96m
Bedroom 2
3.64m x 3.86m
Bedroom 3
2.16m x 2.93m
Bathroom
2.16m x 2.58m
Disclaimer
These particulars are for guidance only and based on information approved by the seller. Accuracy cannot be guaranteed and details may contain errors or omissions. They do not form part of any contract. We are not surveyors or legal experts and cannot advise on condition, title, or other legal matters. Buyers should instruct their own professionals before making decisions. Photos are illustrative only and items shown are not necessarily included. Fixtures, fittings and appliances are not tested and may not be in working order. All measurements are approximate. No liability is accepted for loss from use of these details.
By law we must carry out ID and AML checks and review buyers’ financial circumstances before a property can be marked sold subject to contract. This due diligence is required by trading standards. Checks start once a provisional offer is agreed. The cost is £50 incl. VAT per property, payable in advance via our onboarding system.
TypeSemi-detached house
Living Area93 m²
Bedrooms3
Bathrooms1
Energy ClassF
HeatingAsk Agent
MunicipalitySolihull
Location
Map loading soon
Neighborhood data on demand
Nearby essentials will load when this section comes into view.
Listed on
Mortgage calculator
Estimated monthly payment
2.222 €/mo
Down payment10 % · 44.879 €
44.879 €403.906 € loan
Term
Total repayable666.653 €
Interest rate4.40 %
Representative estimate · Landomo is not a mortgage broker. · Rates updated April 2026