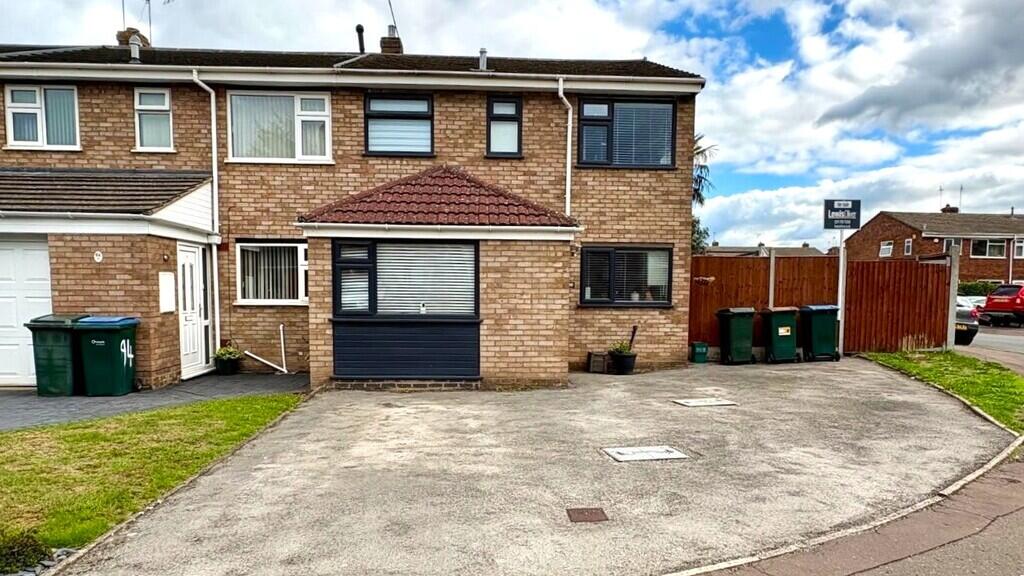
House for sale
Coventry
3 bedrooms·1 bathroom
341.044 €
Listed Sep 8, 2026
About this listing
LewisOliver are proud to present this beautifully renovated three-bedroom end-terrace home, occupying a generous corner plot in the sought-after area of Binley.
Fully renovated throughout, this impressive property offers a modern, welcoming, move-in-ready home while retaining excellent potential for future development.
One of the standout features is the substantial corner-plot garden, providing an exceptional amount of outdoor space compared with many properties of this type. The garden offers plenty of room for entertaining, relaxing and family life, with the added benefit that planning permission has previously been granted, making this an exciting opportunity for buyers looking for a property with further potential (subject to any necessary permissions and consents).
The property also benefits from off-road parking for up to three vehicles, gas central heating and UPVC double-glazed windows throughout.
Inside, the accommodation is bright, spacious and thoughtfully arranged. The converted garage provides an additional versatile room, ideal as a study, home office, playroom, or extra living space, alongside the convenience of a downstairs WC.
Situated close to good primary and secondary schools and a range of local amenities and excellent transport links, the property is ideally positioned for convenient everyday living while offering the space and privacy of a generous corner plot.
Please contact LewisOliver to book a viewing .
HALLWAY 12' 5" x 2' 9" (3.81m x 0.84m) The entrance hall is a good size allowing access to the porch, W/C, kitchen, lounge and staircase.
RECEPTION ROOM 18' 10" x 10' 8" (5.76m x 3.26m) Spacious room with hard flooring and neutral colours. Gas heated radiator and rear facing
UPVC window as well as UPVC double glazed double patio doors.
KITCHEN 7' 6" x 11' 11" (2.29m x 3.65m) Completed with a fitted kitchen and plenty of storage, offering space for a large fridge/freezer.
The kitchen has an integrated dishwasher as well as two electric ovens and electric hobs. with a front facing UPVC double glazed window. The kitchen is completed with neutral colours and hard flooring, the layout really utilises the space within the room.
STUDY 7' 8" x 12' 1" (2.34m x 3.70m) The study is the garage conversion, allowing an additional room to the property with plenty of spacious for a study or single bedroom, the room also has plumbing for washing machine. The room also has a loft space that can be used as storage. Completed with hard flooring and white washed walls.
W/C 5' 0" x 2' 4" (1.53m x 0.73m) The W/C is located downstairs converted from part of the Garage. This is a lovely little space providing a toilet, sink an gas heated Towel rail.
BEDROOM 1 9' 0" x 15' 0" (2.75m x 4.58m) Spacious bedroom with a Gas heated radiator and a large rear facing UPVC double glazed windows. The room is completed with hard flooring.
BEDROOM 2 10' 0" x 10' 11" (3.06m x 3.35m) bedroom 2 is completed with hard flooring offering plenty of spaces. With a gas heated radiator and a rear facing double glazed window.
BEDROOM 3 12' 0" x 8' 6" (3.66m x 2.61m) bedroom three also provides a generous amount of spacious for all furniture, with a gas heated radiator and a front facing UPVC double glazed window.
BATHROOM 6' 10" x 5' 10" (2.09m x 1.78m) The family bathroom is fully tiled with a toilet, vanity sink, bath and over bath shower. The bathroom has a gas heated towel rail and front facing UPVC double glazed window. The room is spacious and completed with hard flooring.
What's included
Garden
TypeTerraced house
Bedrooms3
Bathrooms1
HeatingGas Central
Location
Map loading soon
Neighborhood data on demand
Nearby essentials will load when this section comes into view.
Listed on
Mortgage calculator
Estimated monthly payment
1.689 €/mo
Down payment10 % · 34.104 €
34.104 €306.940 € loan
Term
Total repayable506.609 €
Interest rate4.40 %
Representative estimate · Landomo is not a mortgage broker. · Rates updated April 2026