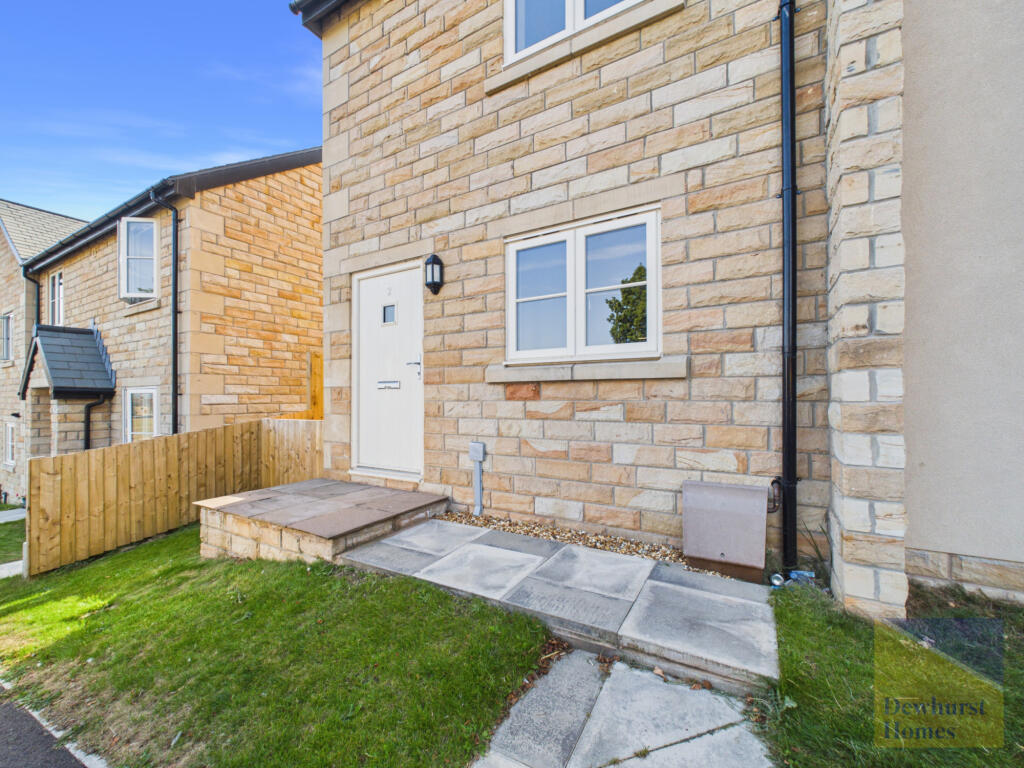
2-bed apartment for sale
Preston
2 bedrooms·2 bathrooms
187.613 €
Listed Aug 28, 2026
About this listing
Two-bedroom first-floor apartment available to eligible buyers with a 30% discount under the local council affordable housing scheme.
Viewing is highly recommended to appreciate this well-presented two-bedroom first-floor apartment, situated within the popular Hall Barn Drive development in Longridge. The property offers spacious, well-proportioned accommodation with the benefit of an integral garage and private off-road parking.
The accommodation briefly comprises a private entrance hallway with stairs leading to the first-floor landing, a spacious lounge, fitted kitchen, two well-proportioned bedrooms, an en-suite shower room to the principal bedroom and a three-piece family bathroom.
The property benefits from an integral single garage, providing useful parking and storage, together with private off-road parking in front of the garage.
Ideally located for access to Longridge town centre, local shops, schools, amenities and transport links, the property is situated within a popular residential development surrounded by attractive open areas and the nearby reservoir. This makes an excellent opportunity for first-time buyers, downsizers or investors.
Entrance Hallway - 7'3 x 3'7 ft (2.21 x 1.09 m)
A bright and welcoming entrance hallway with carpeted flooring and stairs rising to the first-floor accommodation. Providing access to the integral garage and all principal rooms, the hallway offers a practical and well-connected layout throughout the apartment.
Garage - 17'10 x 9'3 ft (5.44 x 2.82 m)
A spacious integral garage with an up-and-over door, providing secure off-road parking and excellent storage facilities. Benefiting from power and lighting, the garage is directly accessible from the entrance hallway, offering convenience for everyday use.
Landing - 13'6 x 5'7 ft (4.11 x 1.7 m)
A bright and spacious landing with carpeted flooring, providing access to all accommodation including the lounge, kitchen, both bedrooms and the bathroom. Benefiting from a loft access hatch and creating a welcoming central hub to the apartment.
Lounge - 17'5 x 13'0 ft (5.31 x 3.96 m)
A spacious and well-presented lounge featuring carpeted flooring and a large front facing window allowing plenty of natural light to fill the room. Offering ample space for both living and dining furniture, the room provides a comfortable setting for relaxing and entertaining, with an open doorway leading through to the kitchen.
Kitchen - 8'1 x 8'2 ft (2.46 x 2.49 m)
A modern fitted kitchen comprising a range of wall and base units with complementary work surfaces and inset stainless steel sink and drainer. Integrated appliances include a four-ring gas hob with extractor hood over and oven below, with additional space for further white goods. A rear-facing window provides natural light, creating a bright and practical space for everyday cooking.
Family Bathroom - 5'6 x 6'11 ft (1.68 x 2.11 m)
A contemporary three-piece family bathroom comprising a panelled bath with shower over and glazed shower screen, pedestal wash hand basin and low-level WC. Finished with modern tiling, a heated chrome towel radiator, recessed ceiling spotlights and a opaque rear facing window.
Bedroom One - 10'8 x 8'4 ft (3.25 x 2.54 m)
A well-proportioned double bedroom with carpeted flooring and a front-aspect window. The room offers ample space for a range of bedroom furniture and benefits from direct access to a modern en-suite shower room, creating a comfortable principal bedroom suite.
En-Suite - 7'9 x 3'7 ft (2.36 x 1.09 m)
A modern three-piece en-suite comprising a walk-in shower enclosure, pedestal wash hand basin and low-level WC. Finished with attractive marble-effect wall tiling and a heated chrome towel radiator, creating a stylish and practical addition to the principal bedroom.
Bedroom Two - 8'0 x 7'11 ft (2.44 x 2.41 m)
A well-proportioned second bedroom with carpeted flooring and a front-aspect. Offering versatile accommodation, the room would be ideal as a guest bedroom, child's bedroom, home office or hobby room.
Eligibility Criteria
To qualify for a 30% discount home under a Ribble Valley Section 106 agreement, buyers must meet specific council requirements:Financial Need: You must prove you cannot afford to buy a suitable property at full open market value. Household income limits typically apply (such as a maximum household income threshold of £80,000).Local Connection: You must demonstrate a clear connection to the Ribble Valley borough or the specific local parish/town (through residency, close family members living in the area, or permanent employment).Occupancy: You must intend to be the primary occupier of the home (buy-to-let and sub-letting are generally prohibited).Buyer Approval: The purchaser must be officially approved by Ribble Valley Borough Council via an application process before a sale can proceed.
What's included
Parking
Key Stats
Key Stats
Bedrooms2
Bathrooms2
SubtypeStandard flat
HeatingAsk Agent
Location
Map loading soon
Neighborhood data on demand
Nearby essentials will load when this section comes into view.
Listed on
Mortgage calculator
Estimated monthly payment
929 €/mo
Down payment10 % · 18.761 €
18.761 €168.852 € loan
Term
Total repayable278.693 €
Interest rate4.40 %
Representative estimate · Landomo is not a mortgage broker. · Rates updated April 2026